 Licensed Yacht BrokersYachts for Sale
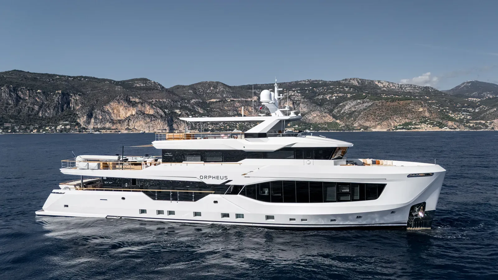
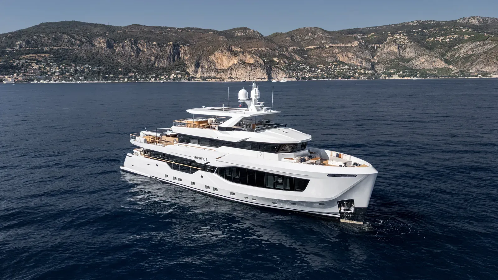
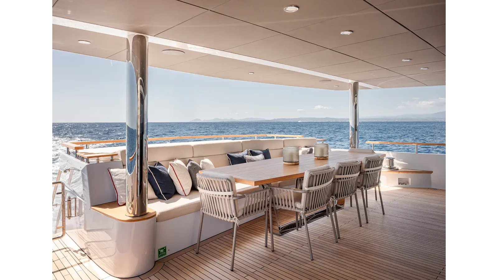
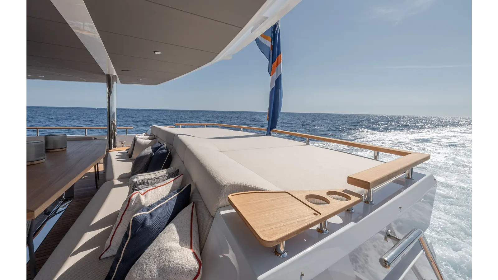
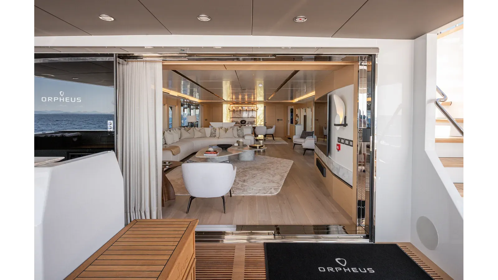
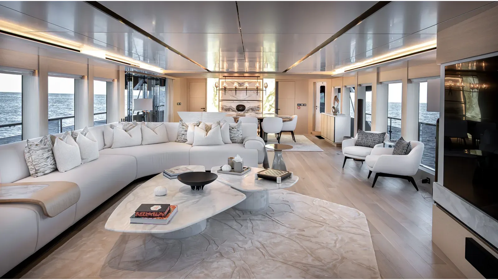
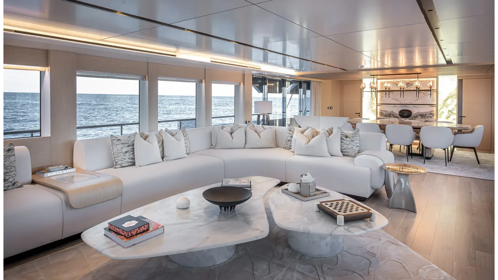
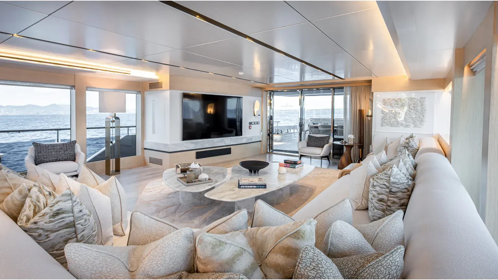
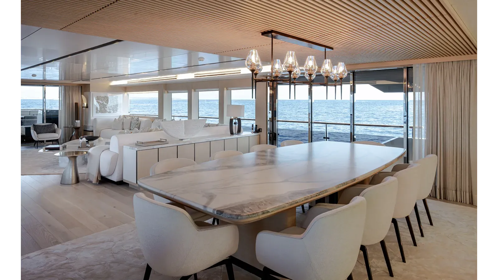
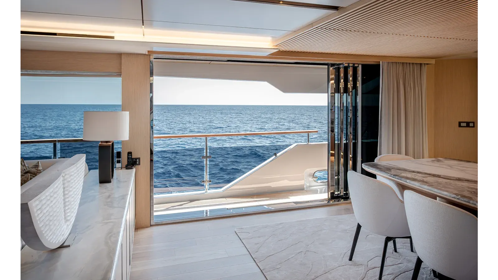
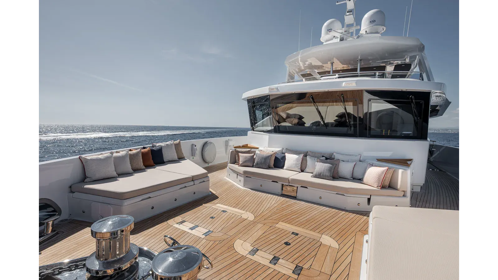
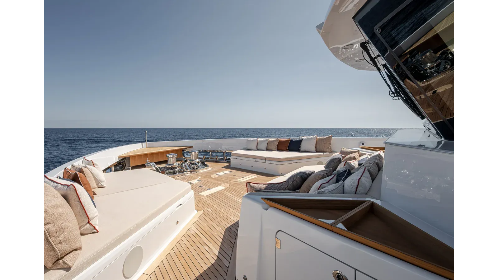
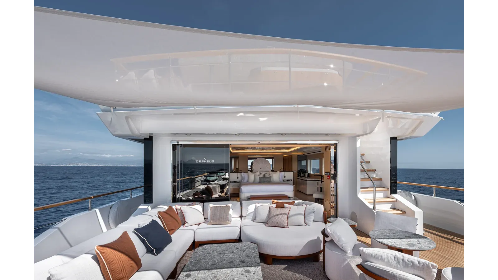
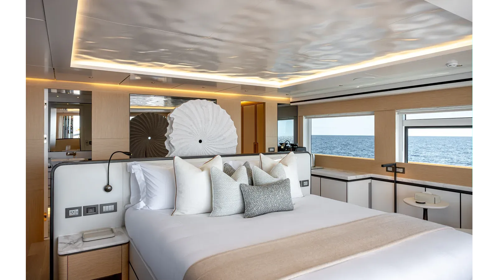
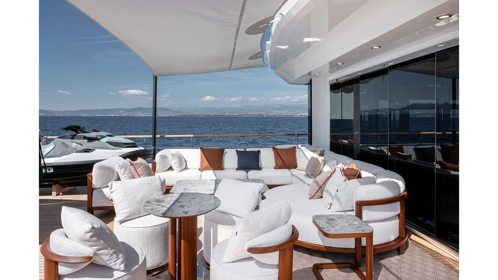
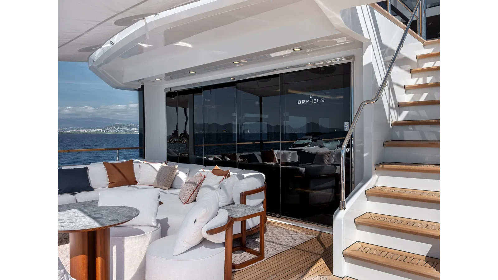
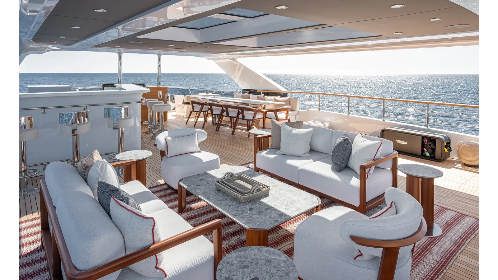
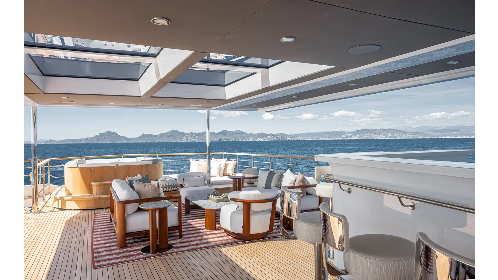
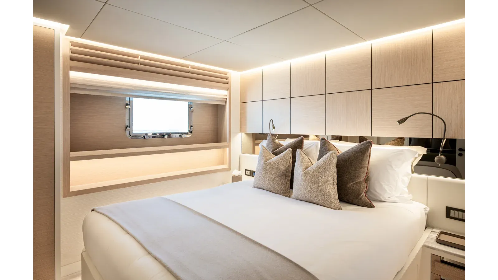
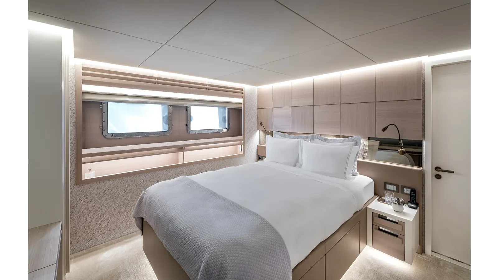
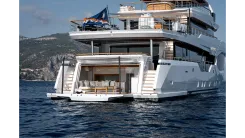
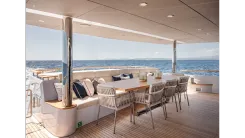
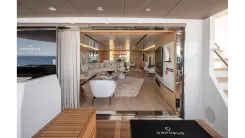
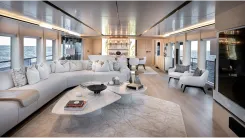
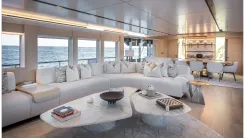
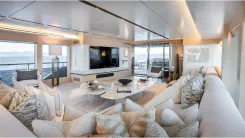
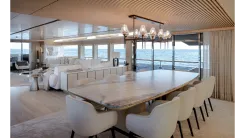
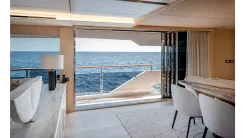
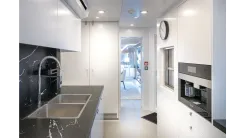
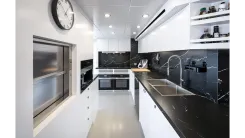
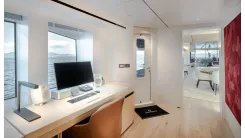
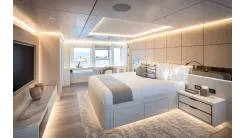
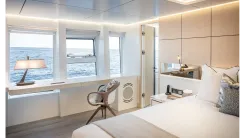
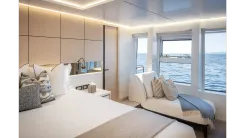
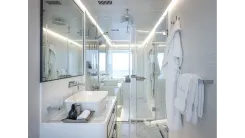
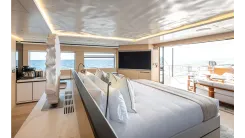
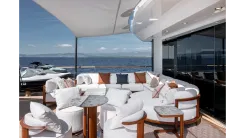
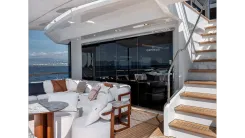
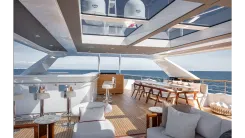
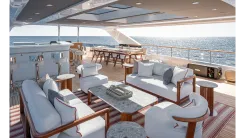
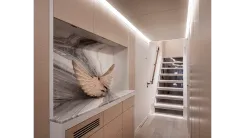
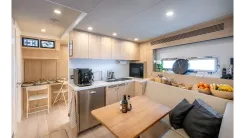
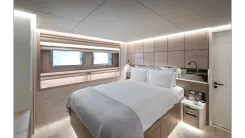
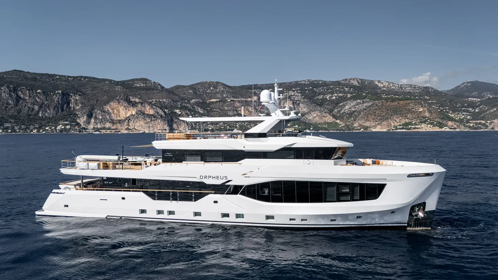
ORPHEUS, a 2025 Numarine 37XP-18, was handed over in mid‑2025 and stands as the most highly specified Numarine ever launched, thanks in large measure to a bespoke interior curated by the respected UK studio Stuge & Toth. As an explorer yacht from the acclaimed 37XP series, she artfully fuses ocean‑going capability with contemporary comfort. The styling is airy and uplifting, bathed in daylight and grounded by organic, earthy hues. On deck, custom exterior furniture harmonizes with the arrangement to create multiple seductive settings for lounging or open‑air dining. It is, by any measure, the most meticulous and design‑forward fit‑out seen on a Numarine, as the photography attests. Build supervision by JMS Yacht Management proved invaluable, ensuring flawless execution from inception through handover; they have also supported the yacht through warranty, which has been extended by an extra year for additional peace of mind for her next custodian.
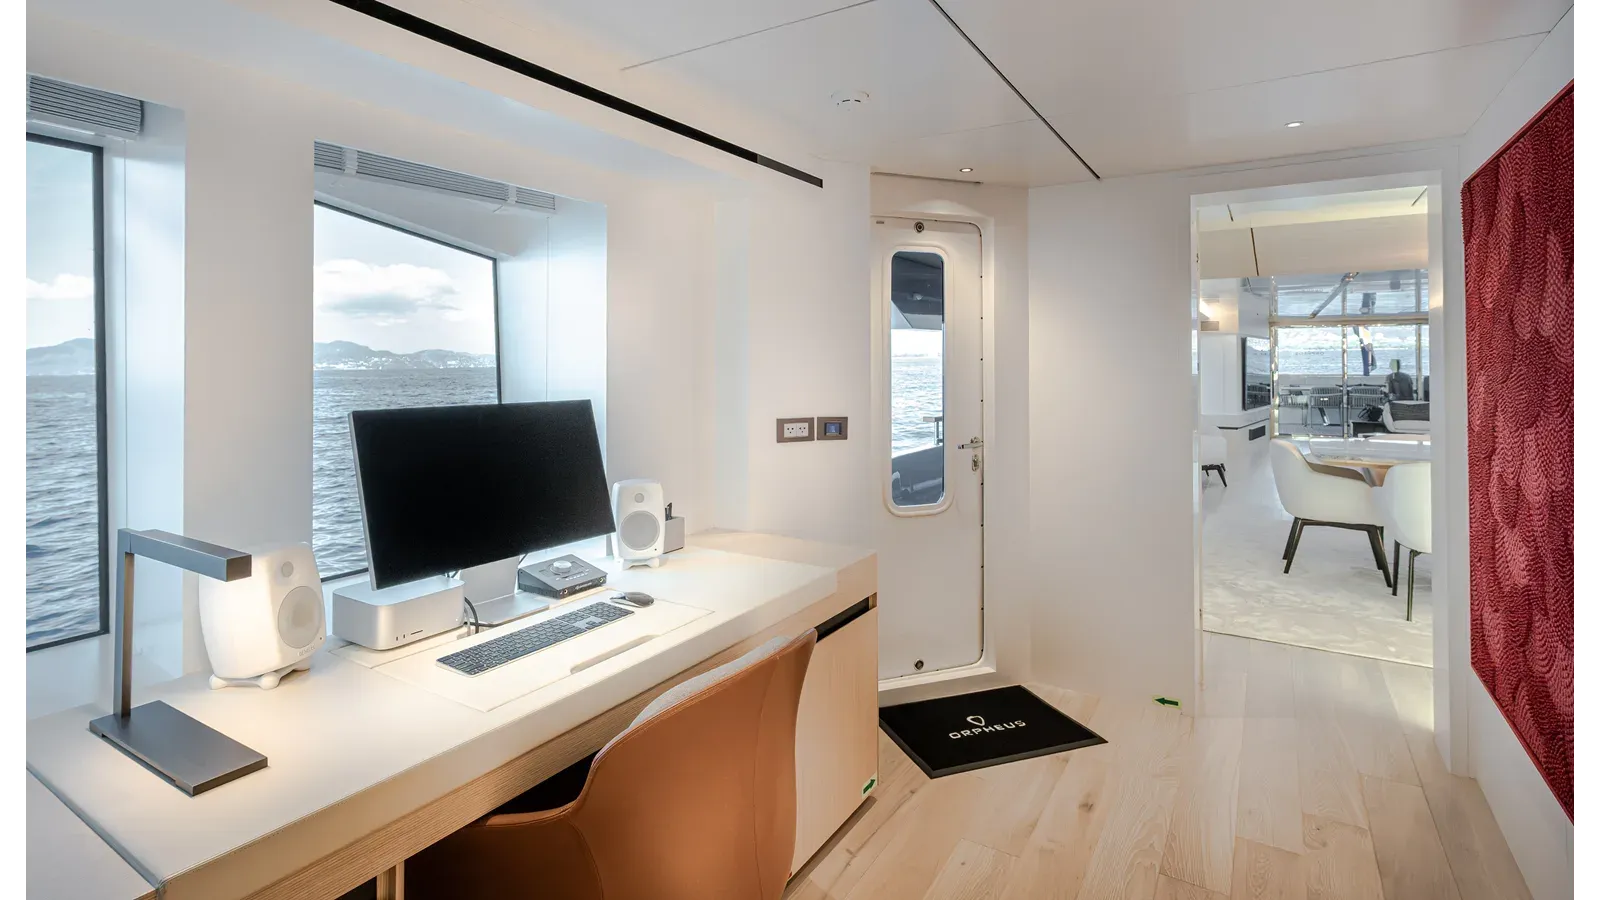
ORPHEUS accommodates 14 guests in 7 staterooms, highlighted by a private owner’s deck on the upper level complete with a dedicated office, generous dressing and wardrobe space, and a marble‑clad en suite. Forward on the main deck lies a full‑beam VIP that could readily be deemed a second master. The lower deck hosts five further guest cabins—three with queen berths and two with twins—delivering flexible sleeping arrangements suited to family cruising.
Linking the lower guest area to the crew domain is one of the yacht’s most purposeful spaces: a multifunction utility room housing four commercial‑size Miele Professional washers and a dryer, supplemental refrigeration and freezer capacity for long‑range passages, a full head, and a single berth that can serve a potential eighth crew member, local dive guide, or supernumerary.
In total, this explorer superyacht sleeps up to eight crew in five cabins. On the lower deck are three double crew cabins, each en suite, together with a crew mess fitted with a kitchenette, shipboard monitoring screens, and desk space. An adjacent laundry zone includes a single berth with a full en suite, while the captain’s cabin is positioned on the upper deck with direct access to the wheelhouse. A standout is the expansive boat deck, complete with a 3‑ton davit, enabling carriage of multiple tenders and a broad inventory of watersports toys; the current owner carries two jet skis plus a custom Castoldi tender, not included in the sale.
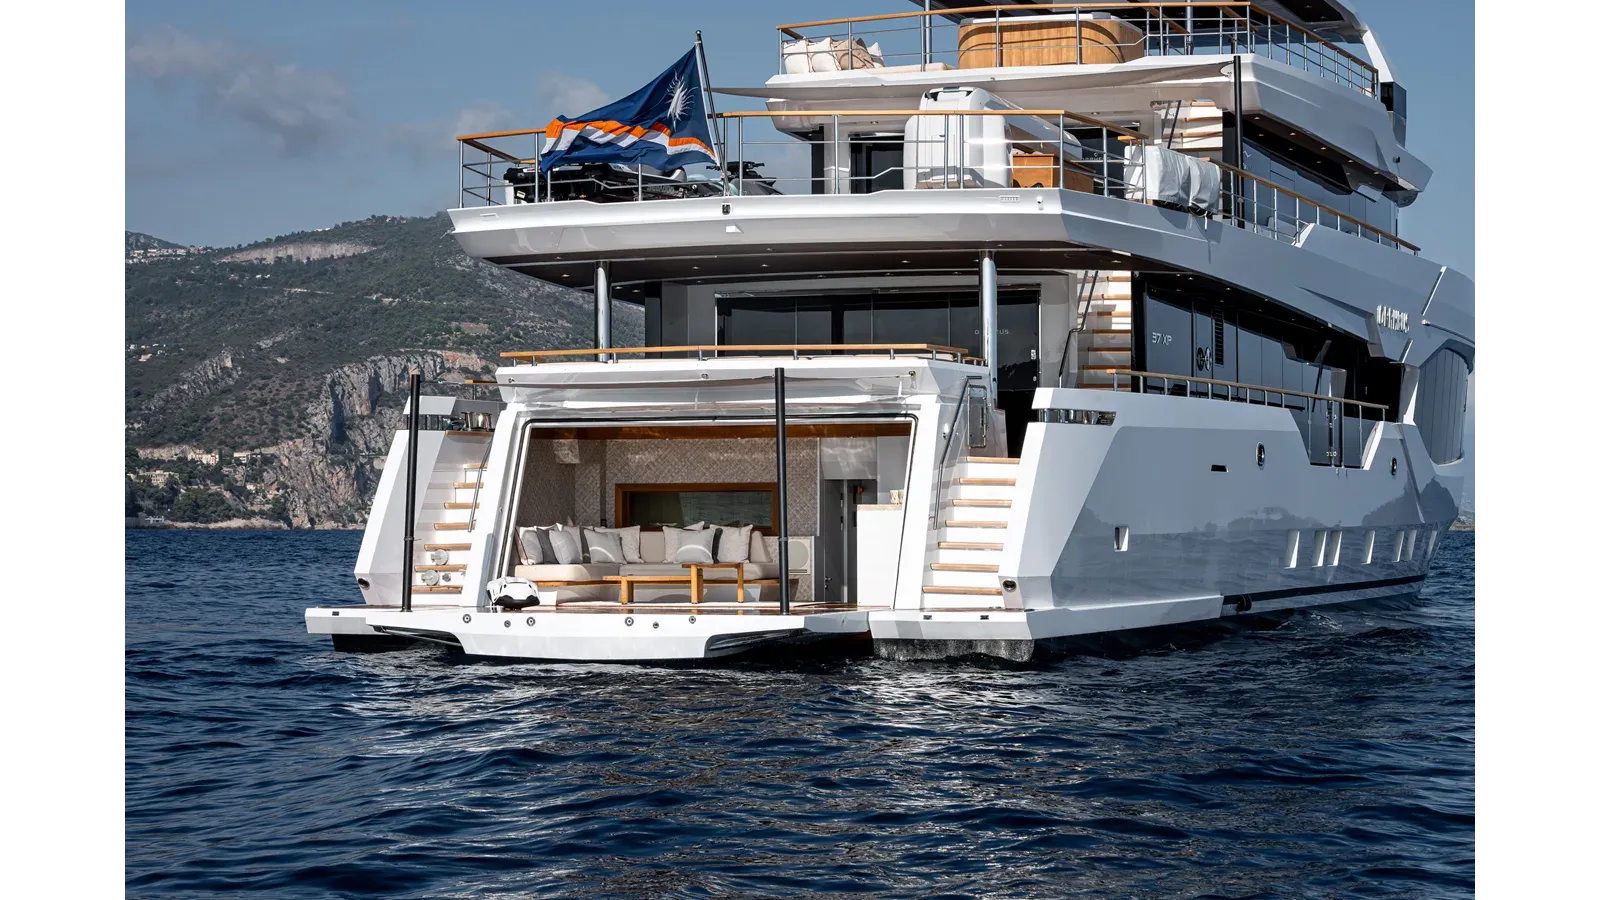
When the aft garage door opens, it unveils an inviting beach club comprising lounge seating, a bar with icemaker and refrigerator, a walk‑in sauna with an aft‑facing window, a day head, air conditioning, and a washer/dryer with custom stowage—an ideal waterside hub that streamlines access to the sea.
Lightly used and meticulously maintained by an experienced captain and crew, this luxury motor yacht presents in exemplary condition.
Engineered for poise and precision, this yacht is equipped with electric fin stabilization and driven by three 65 kW 70 Auto Sync generators, while a comprehensive 24 V DC service battery and 220 V AC electrical system ensure seamless onboard power. Docking and low-speed maneuvering are effortless thanks to an electric bow thruster rated at 90 kW and a stern thruster at 45 kW, complemented by twin electric anchor windlasses with 18 mm chain runs of 140 and 190 m and twin stern capstan winches. Shore connectivity is robust, with dual 380 V, 125 A shore supplies and 380 V AC shore power with automatic reclaim supported by dedicated battery chargers. Comfort is paramount, delivered by full air conditioning and heating via a central chiller and fresh‑air make‑up system with individually controlled fan coils in every cabin, providing 480.000 BTU of climate control, while a twin‑pump hot and cold pressurized water system with shore connection and two water makers rated at 230 per hour maintain abundant fresh water.
The flybridge invites open‑air living with a wetbar featuring a sink, hot and cold water, electric barbeque, icemaker, and refrigerator, alongside a generous sunbed with plush cushions, and the stern offers a hot and cold swimming shower for post‑swim refreshment. Teak‑laid craftsmanship enriches the bathing platform and steps, side decks and foredeck, the flybridge stairway, and the flybridge and cockpit floor, while a 3,000 kg capacity tender crane streamlines launch and retrieval. Safety and reliability are assured by an automatic fire‑extinguishing system for the engine room, automatic bilge pumps, GMDSS, Navtex NX300 or equivalent, four SOLAS B10‑man life rafts, and a fuel polishing system, with six underwater lights enhancing visibility and ambiance at anchor. Six cameras with monitors in the wheelhouse and crew mess provide vigilant oversight, and a remote‑controlled searchlight extends confidence into the night.
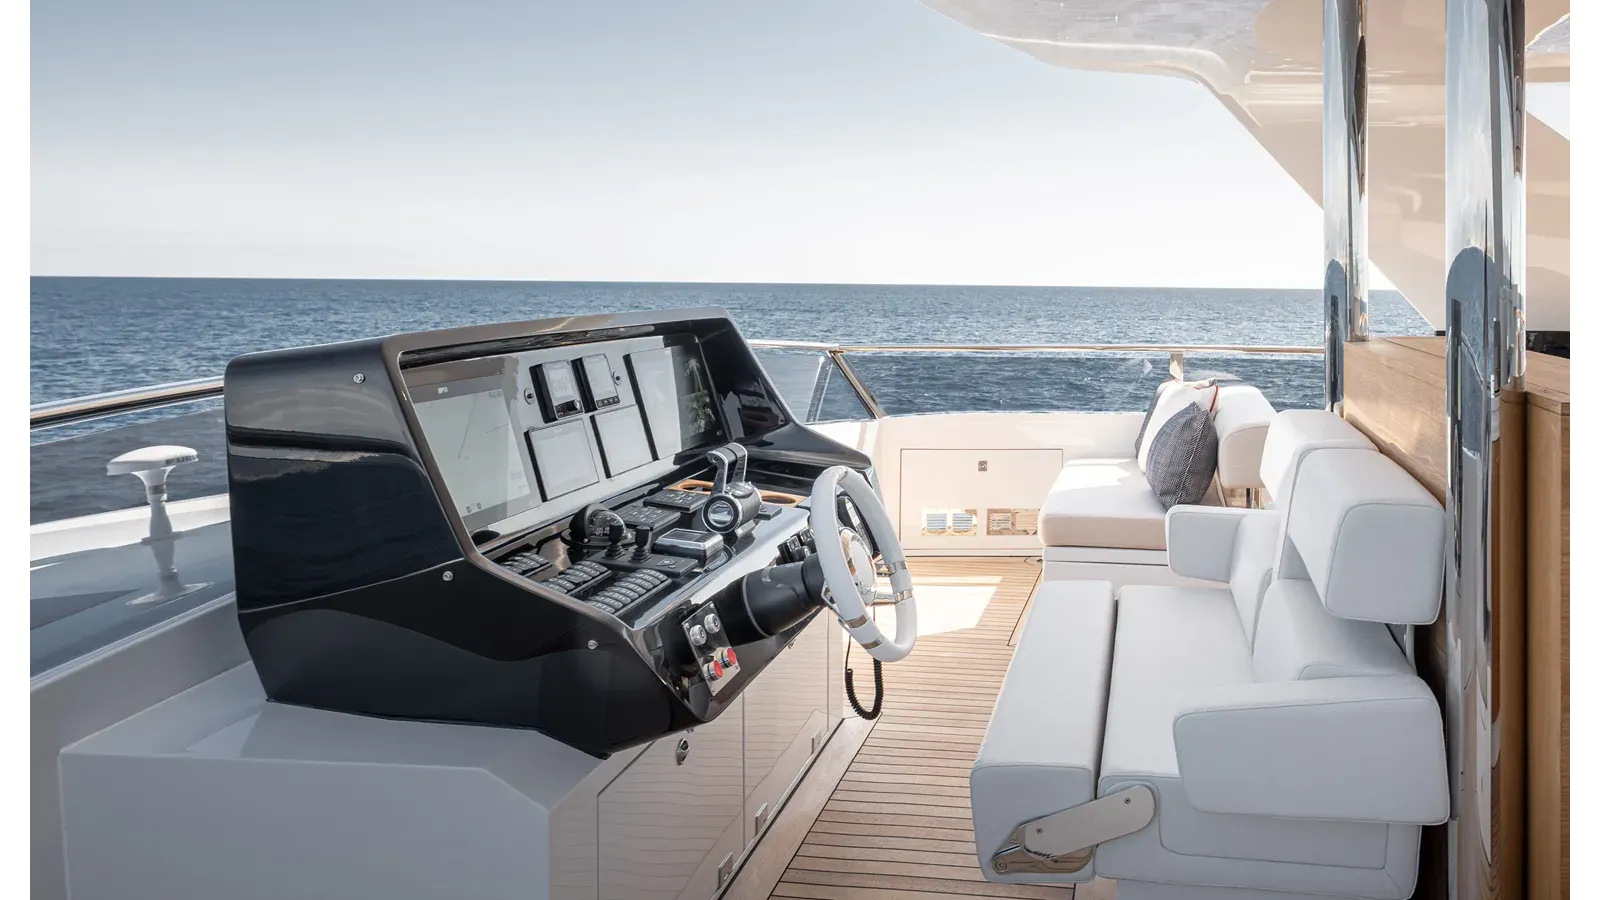
Entertainment and navigation are equally advanced: flat‑screen televisions are fitted in all guest cabins, the captain’s cabin, and the crew mess, each with SAT connection, with a 75" TV in the saloon and 65" screens in both the Owner’s Cabin and the Master Cabin, all served by a satellite TV system with an 85 cm dish. At the helm, Raymarine electronic depth and speed displays, autopilot, VHF with AIS, two radars, and a comprehensive plotter suite comprising two 16‑inch and three 22‑inch screens deliver clear, authoritative data. Practicality extends below decks with a fully fitted crew cabin, durable antifouling protection, and an assured build pedigree: the yacht is constructed to RINA C + Hull Mach, Y Unrestricted Navigation, and features a Yacht Monitoring System for meticulous oversight underway and at rest.
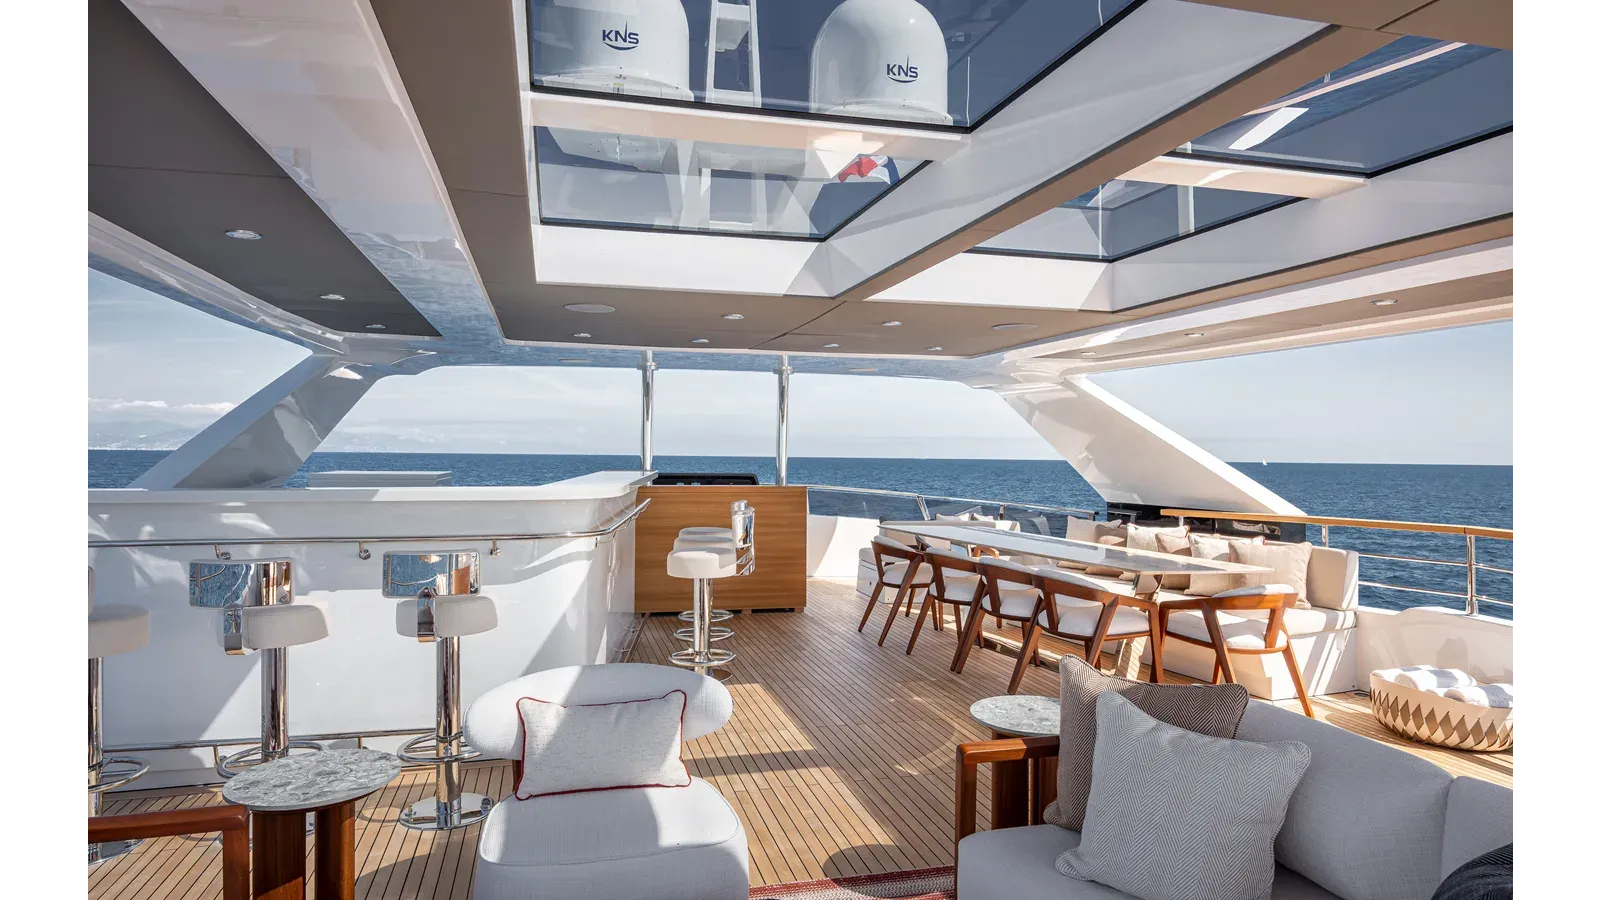
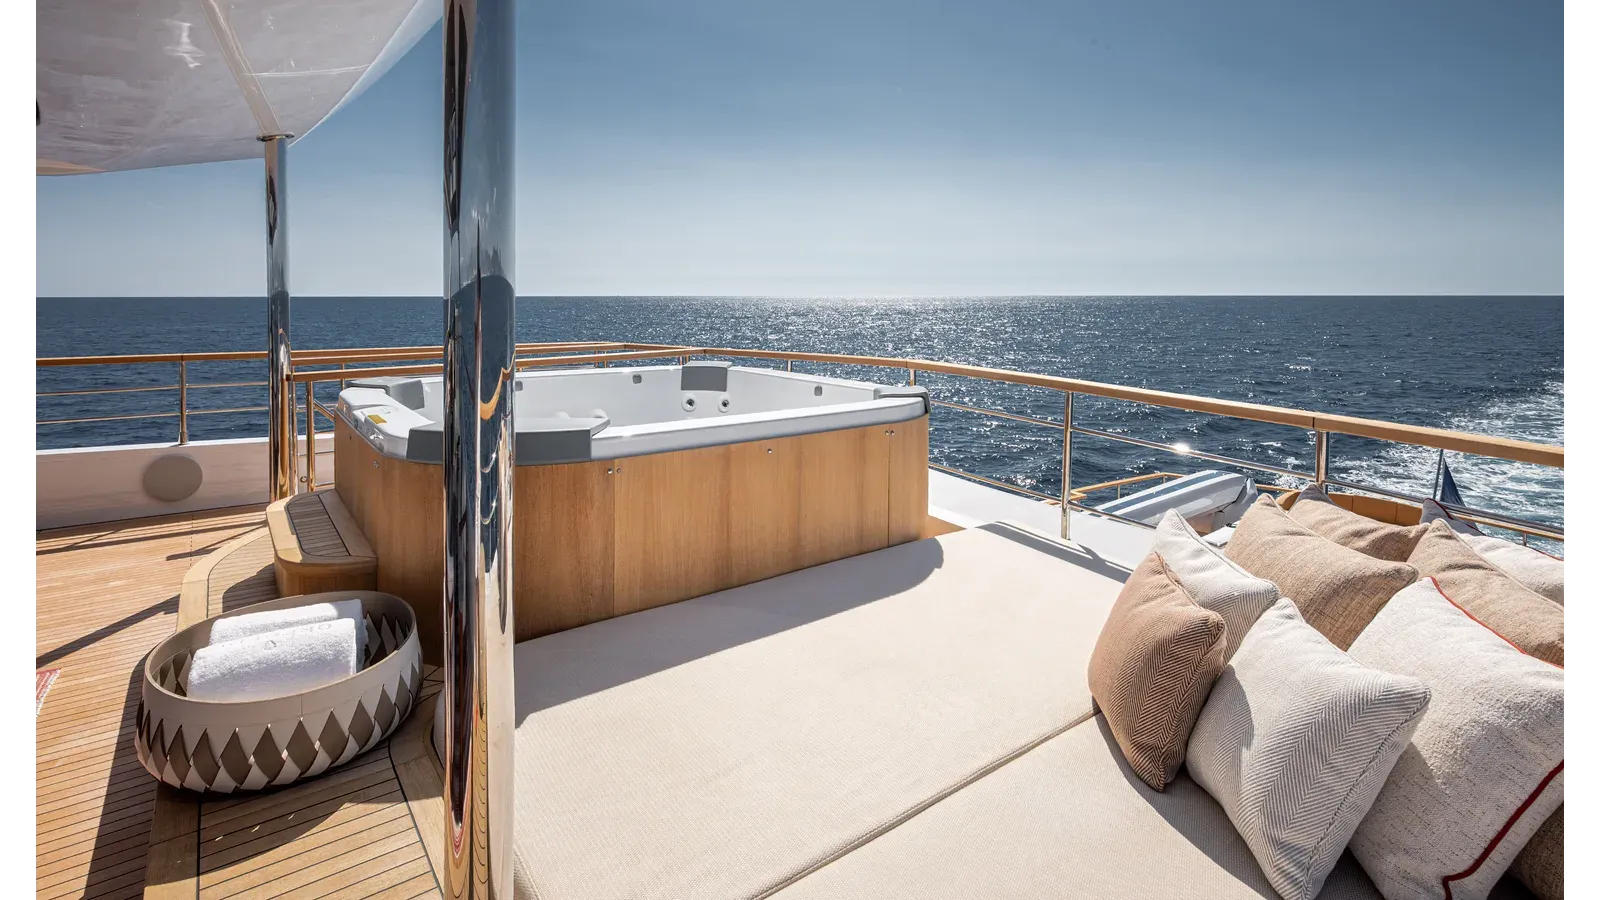
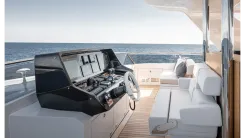
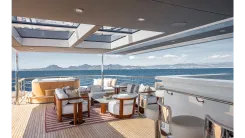
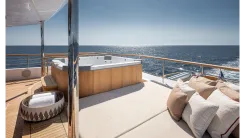
An extended hard top with glass skylights crowns the yacht, while IMO Tier III engines—MAN D2862 LE427 rated at 900 hp—deliver compliant performance protected by a SonicWall firewall. Bespoke Sturge & Toth interior décor enhances the ambiance, complemented by illuminated side names and an upgraded exterior furniture package. Practical upgrades include a tender fueling station with reel, Starlink connectivity, and an upgraded audiovisual package. Wellness and leisure are elevated with a sauna in the beach club, complete with a day head, a washer and dryer, air conditioning, and a wet bar. Accommodation is expanded to a seven-cabin layout, featuring a private owner’s deck on the upper level with an extended wardrobe, a desk area, and a custom ensuite layout, plus a VIP (or second master) forward on the main deck with a walk-in wardrobe and a full-beam ensuite. The custom flybridge design adds a full-service bar with six bar stools, a custom dining area, a second helm station, and a jacuzzi with surrounding sunpads, while a three-ton davit supports tender operations.
From an engineered platform to elevated luxury living, Numarine launched ORPHEUS in 2025, unveiling a build that distinguishes itself not only for its long-range capability but also for a high-spec, design-led interior. As with other hulls in the 37XP line, ORPHEUS delivers a range of approximately 6,000 nautical miles at eight knots, a twelve-guest, six-cabin layout, and an 83 m² flybridge, placing it among the highest-volume models in its class. The yacht retains Numarine’s steel hull and composite superstructure construction, a key factor in the line’s pricing advantage when compared to Northern European explorer yacht builds. What sets ORPHEUS apart from earlier hulls is the integration of refined interior design, build management, and owner representation from the earliest production stage, yielding higher-grade joinery, elevated detailing, and a more curated material palette. Conceived as a strategic interior enhancement programme for the Numarine XP37, the project’s objective was to transform a highly capable explorer platform into a more elevated and bespoke luxury experience, the outcome reflecting a holistic interior design journey developed in close collaboration with the owner’s team and Numarine’s engineering and production departments. Entering the project during early construction, Sturge & Toth was appointed to elevate the vessel’s interior quality, spatial refinement, material sophistication, and overall owner experience. Working from the yacht’s pre-engineered framework, the studio’s role was to unlock the full design potential of the XP37 platform, introducing carefully considered interventions that enhanced luxury, ergonomics, materiality, and owner experience while aligning every design decision with build.
As award-winning directors of a specialist studio devoted to exclusive superyacht exteriors and bespoke interiors, we take pride in crafting exceptional legacies and living spaces for clients worldwide. With about thirty years of shared industry experience between the founders, and an international team whose pedigree spans the world’s leading design studios—RWD, H2 Yacht Design, Vickers Studio, Terence Disdale, Harrison Eidsgaard, Vitruvius, Rainsford Mann, Candy & Candy, Tony Castro, F.A. Porsche, and Karim Rashid—we bring a wealth of expertise to every commission.
We embody the next generation of exclusive yacht design, passionately harnessing our creative talent while remaining meticulously committed to the continuous management of perfection in execution.
The Numarine XP37 presents a robust, highly sophisticated explorer yacht platform, defined by generous internal volume, exemplary circulation logic, and proven engineering capability. Our design methodology began with an exhaustive study of the general arrangement, fixed structural parameters, service zones, engineering interfaces, and pre-engineered joinery frameworks. This rigorous groundwork enabled bespoke design solutions fully aligned with the yard’s construction methodology, ensuring that design ambition remained firmly anchored in technical precision and efficient execution. With the launch of ORPHEUS, Numarine showcases a build that distinguishes itself not only through long-range capability but also through a high-spec, design-led interior conceived for a first-time superyacht owner. The 37.2-metre steel-hulled explorer belongs to the shipyard’s successful XP series, yet ORPHEUS marks a clear evolution in the platform’s interior execution and client experience, made possible by a coordinated professional team appointed from the project’s outset.
A space defined not by excess, but by restraint, material quality, and an elegant calm. The owner’s vision centered on elevating the yacht’s interior atmosphere from a capable explorer aesthetic to a more sophisticated, contemporary, and luxurious onboard environment. The brief was not merely decorative; it was a holistic quality upgrade strategy—“The owner came to this as a first-time yacht buyer, but with a very clear eye for design and a strong expectation for quality,” says Toby Sturge, co-founder of Sturge & Toth. “Our role was to take that instinct, translate the visions into plans in accordance with the yard’s build capabilities, and ensure that every build unit and joinery detail that still allowed for change was executed to our design intent, while complementing all areas with a selection of fine Owners Supply components.”
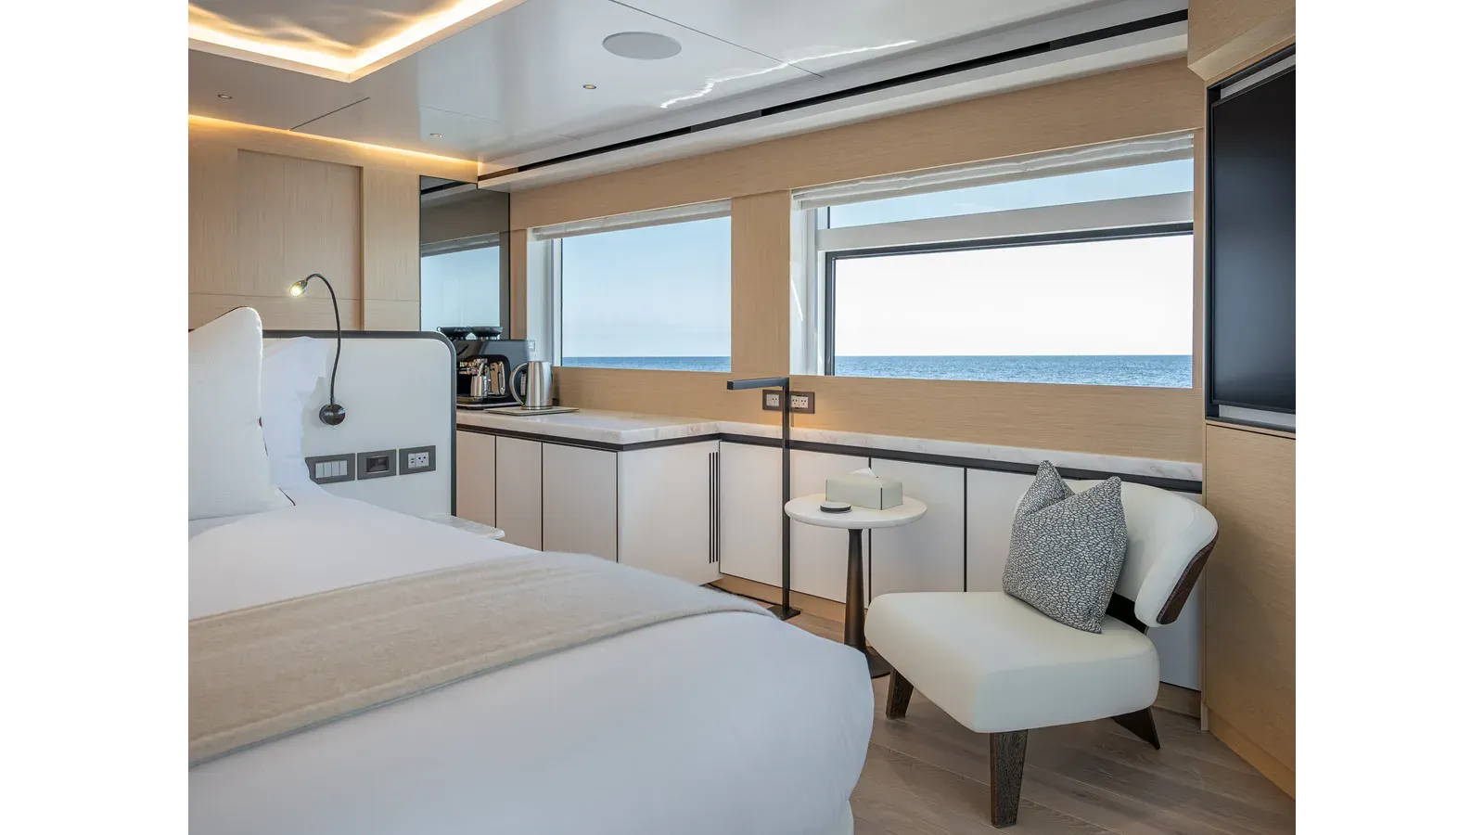
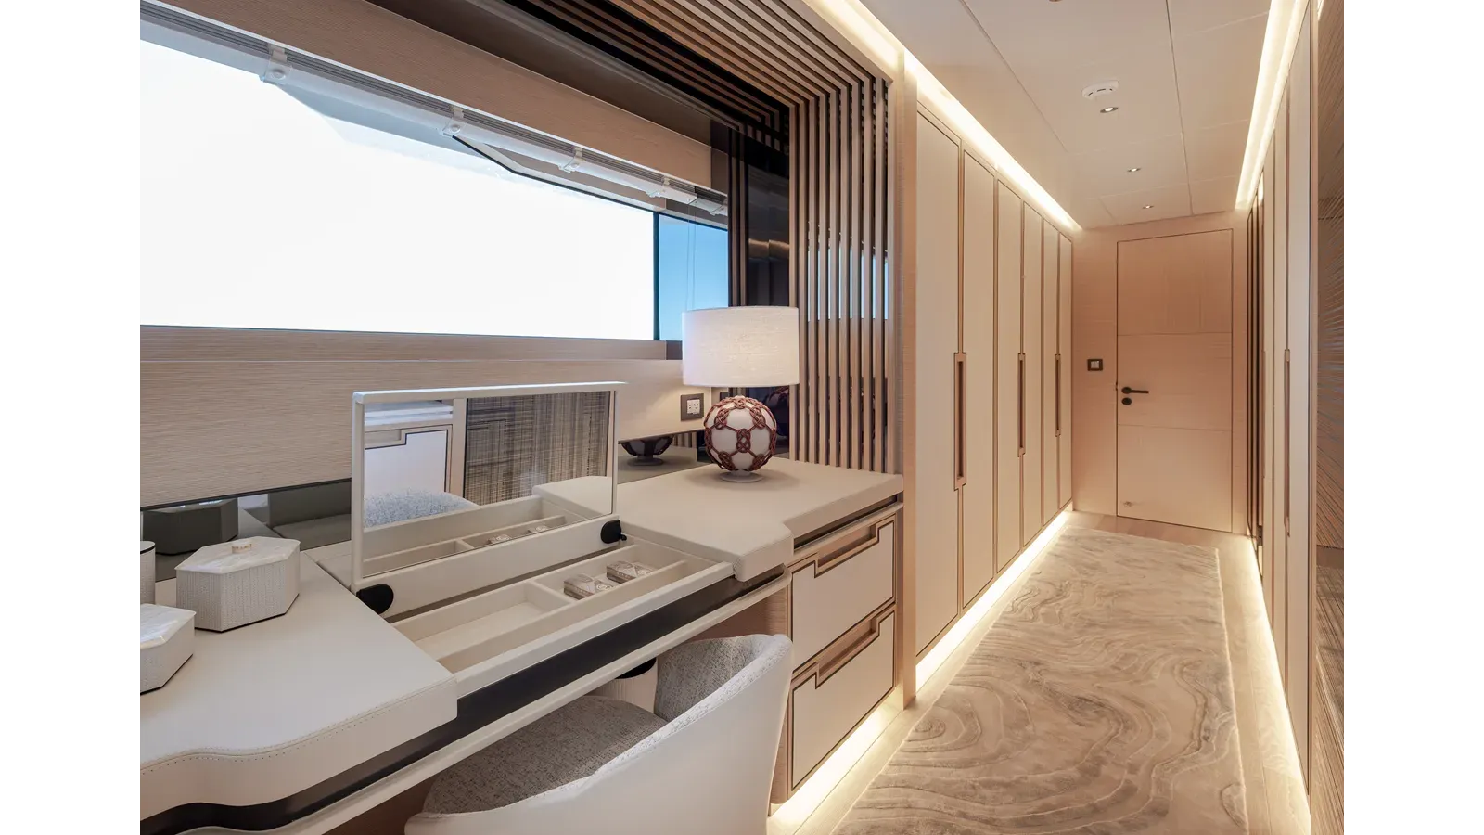
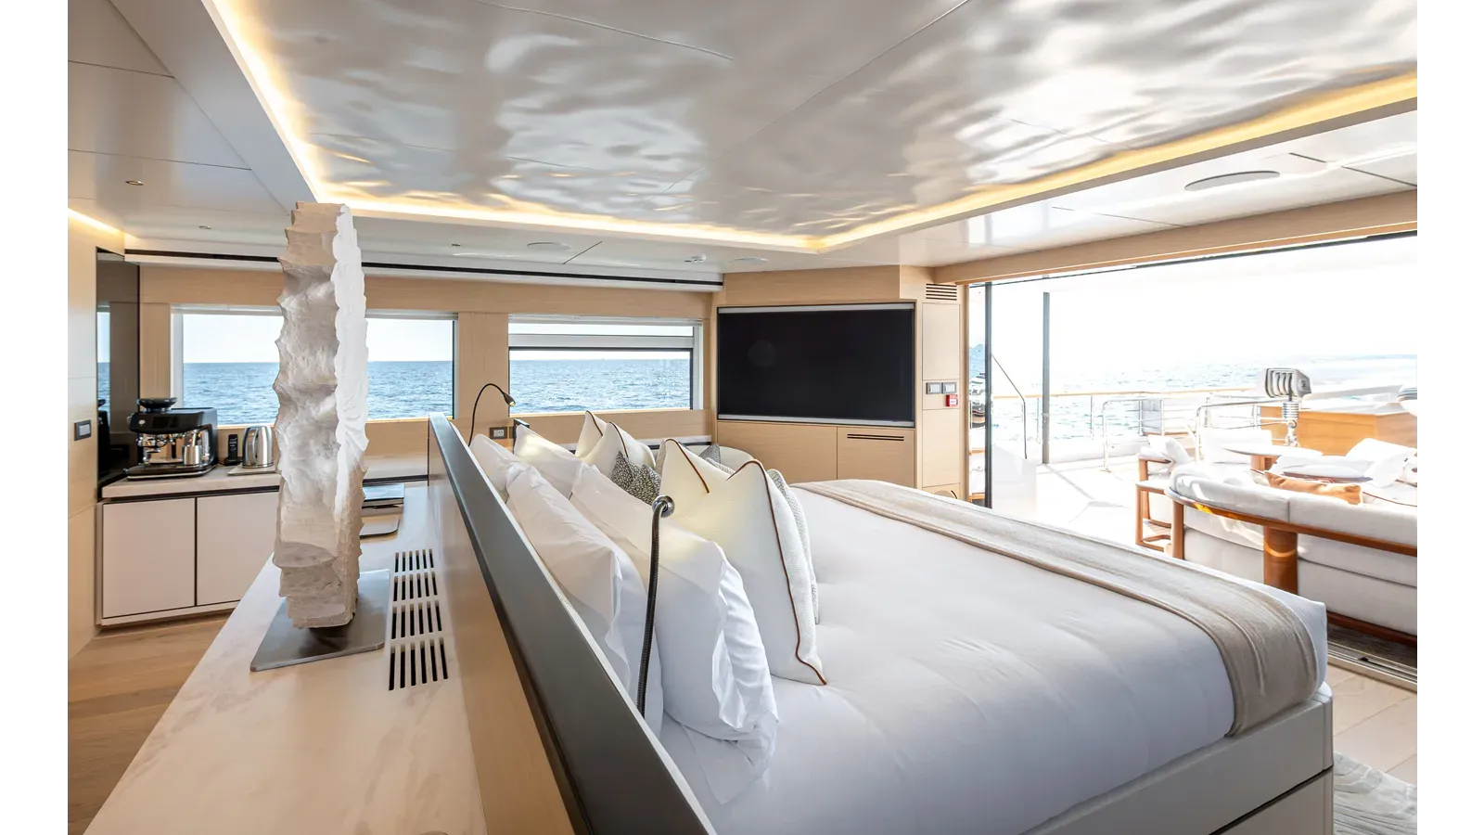
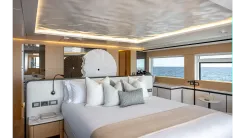
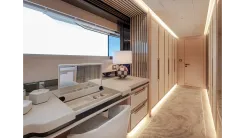
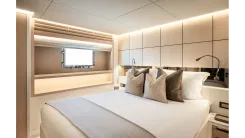
Located on the upper deck, this full-beam sanctuary features a generous sleeping area centered on a SuperKing size bed, backed by expansive wardrobes that form a dedicated dressing area. The bed faces aft toward sliding glass doors, framing views across the upper deck and out to the horizon. Entry is via the upper lobby, passing an ample wardrobe and storage area equipped with a fitted safety box, mini bar, and dumb waiter, before arriving into the aft-facing room.
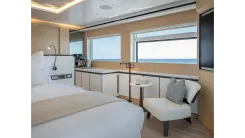
To port, a make-up table with chair is complemented by cupboards and a small seating area, while to starboard a large 65” wall-mounted TV is fitted in the aft corner for viewing from the bed or the port seating area, alongside a second bench seat running the starboard side. Connected to the TV is a Marantz surround sound cinema system with Bowers & Wilkins speakers, which also serves as the owner’s music system. Apple TV, a Bluray player, a Sonos interface, and a satellite receiver are fully integrated, and music can be enjoyed outside on the upper deck via German Maestro Marine speakers—perfect for leisurely breakfasts or romantic sunsets.
The side windows incorporate two opening sections, one per side, to provide ideal ventilation when air-conditioning is not required. All windows and the sliding door are fitted with black-out blinds in addition to acetic blinds with concealed lighting, creating a soothing ambient glow.
Overhead illumination is a concealed 24v DC LED type running around the perimeter, with a recessed feature above the bed. Accent lighting beneath the bed and within the window areas, together with feature lights atop the wardrobes and at the bedsides, are 230v AC.
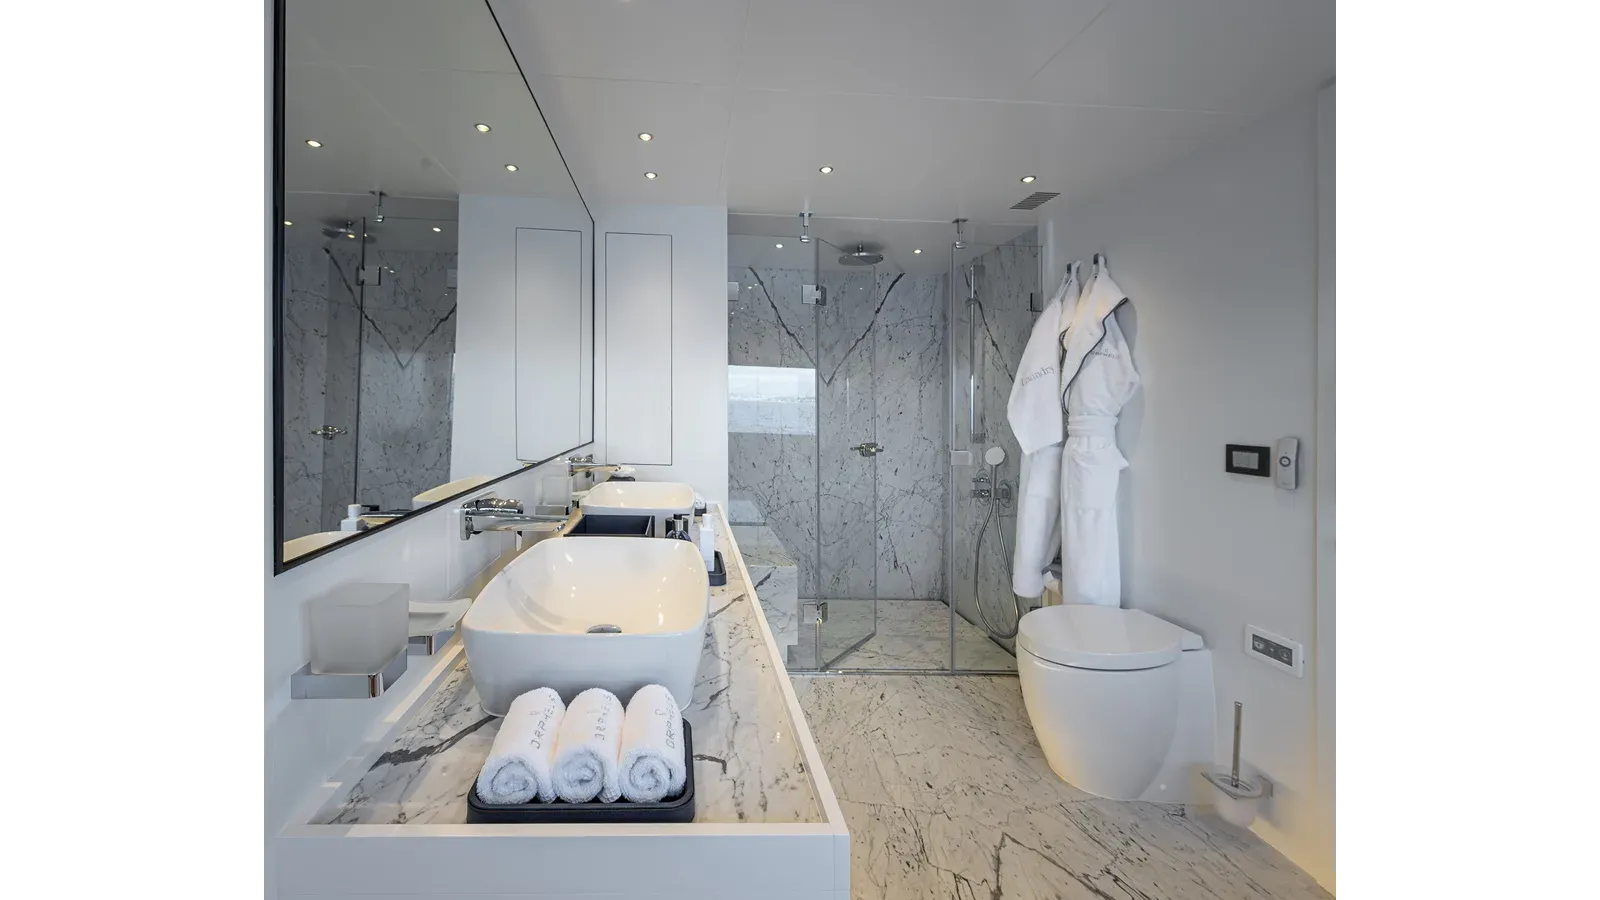
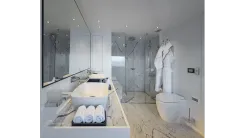
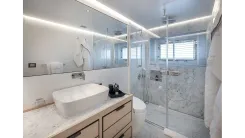
The ensuite bathroom showcases a large glass-fronted shower area with a rain shower, “his and hers” sinks, and a combined bidet toilet. The sink unit top, floor, and walls are finished in marble selected to complement the owner’s subtle color palette. Lighting is a concealed 24v DC LED type with dedicated wall mirror illumination.
The entire area is fully air-conditioned, delivering 72,000 BTU of heating or cooling as required. Fan coils are distributed around the room with controls at the bedside; the central unit can be operated independently from the outer units to prevent airflow over the bed while sleeping.
A permanently running fresh-air supply and extraction from the shower area ensures the space remains crisp and invigorating at all times, without the need to open windows.
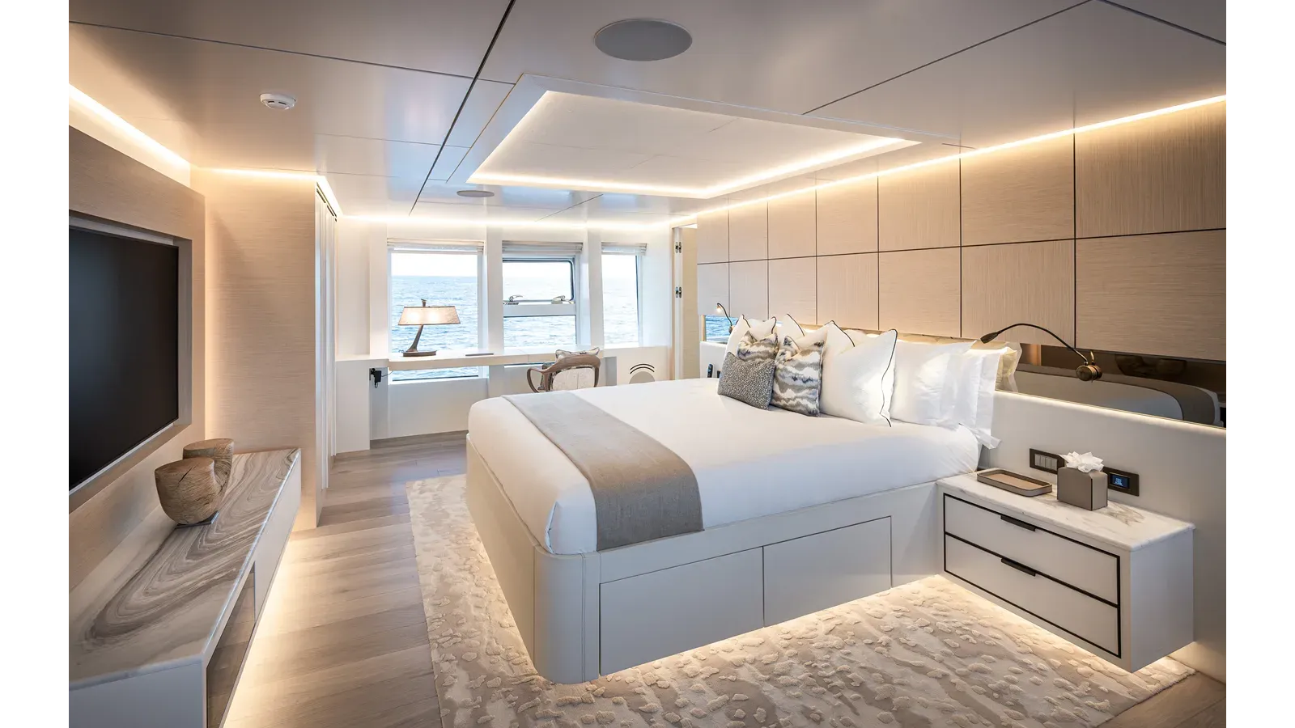
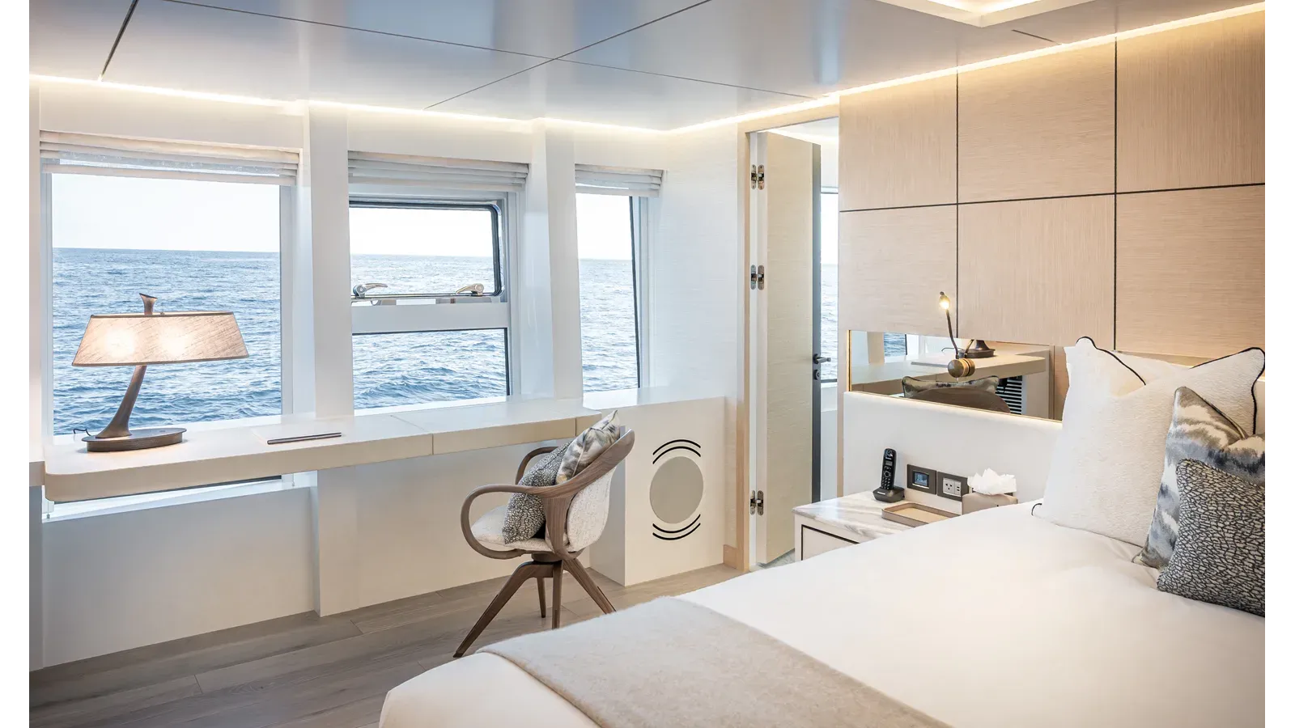
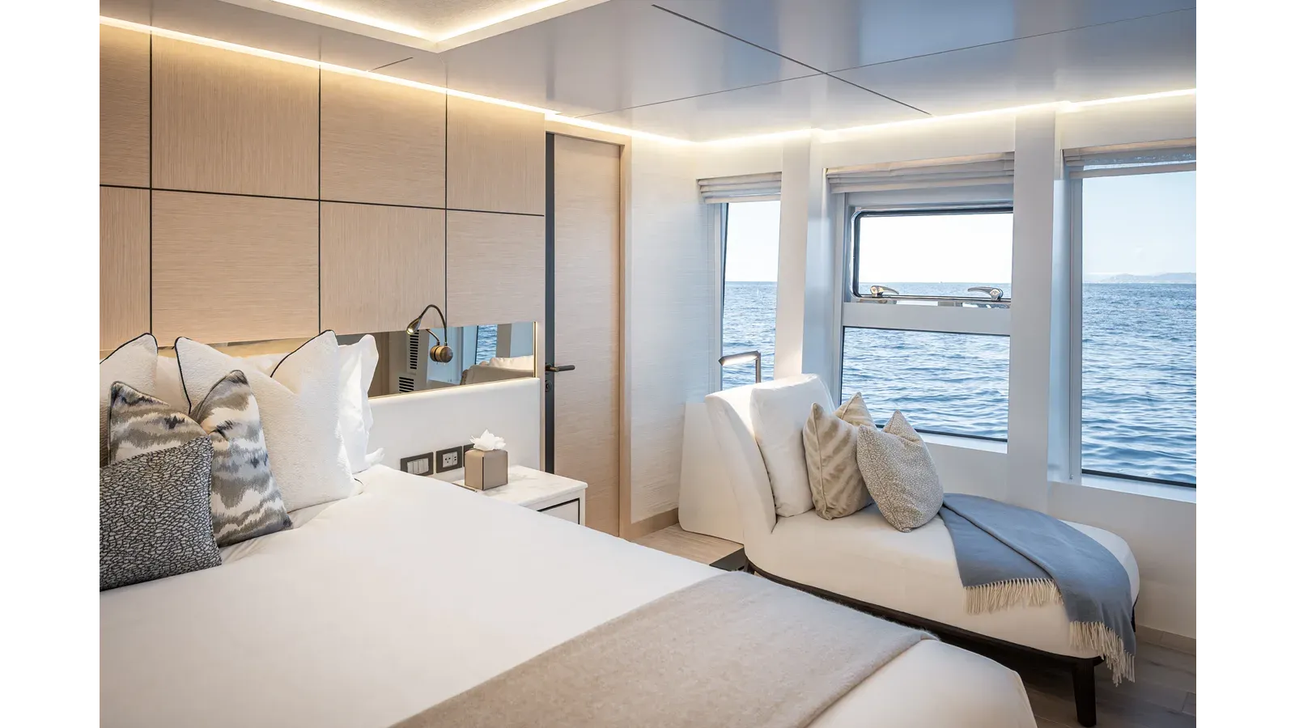
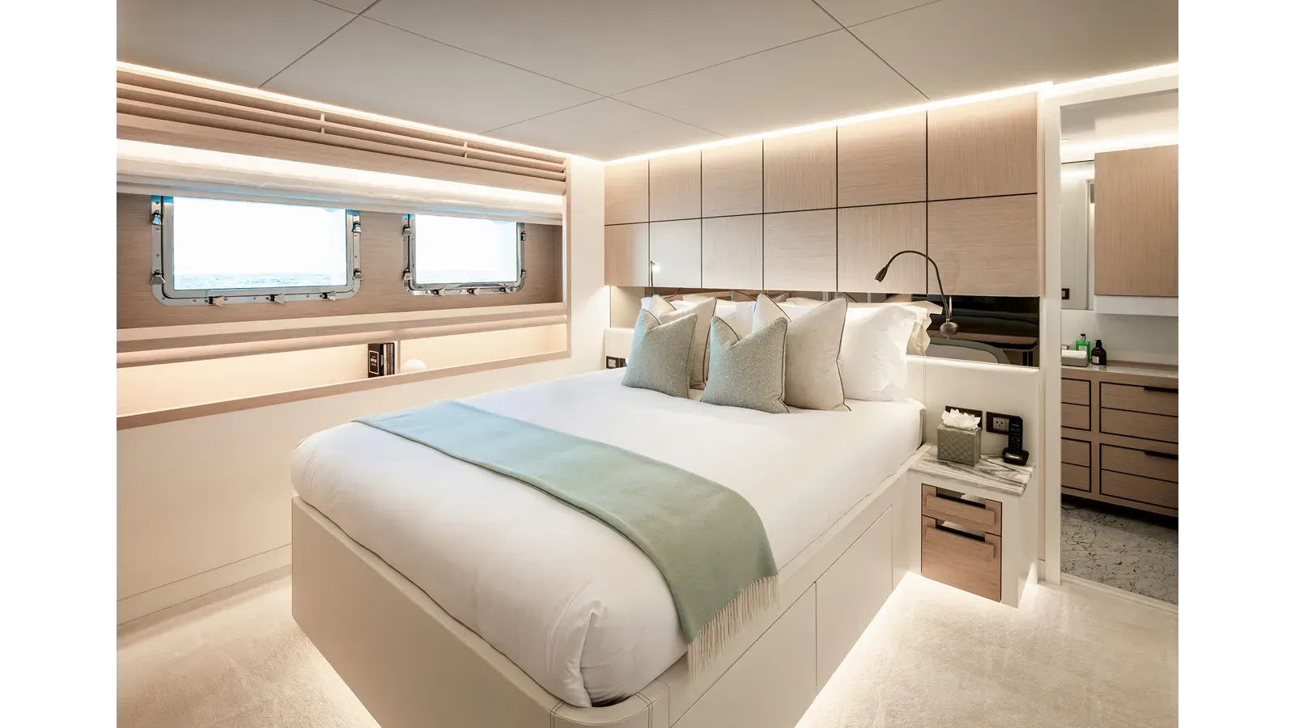
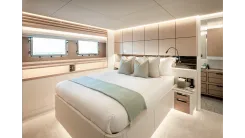
Positioned forward on the main deck, this full-beam sanctuary centers on a generous sleeping area anchored by a king-sized bed set against the forward bulkhead and oriented aft. Flanking the bed is the choice of a walk-in dressing area with ensuite bathroom or the indulgence of his-and-hers ensuite bathrooms, allowing the space to be tailored to personal preference.
To port, a refined desk and make-up area with chair faces the full-length windows, while aft lies ample wardrobe space along the aft bulkhead. A 55” TV is mounted above a low-level unit that houses a safety box and mini bar, centrally positioned on the aft bulkhead for effortless viewing from the bed. Immersive sound flows from a Marantz system paired with Bowers & Wilkins speakers, while Apple TV and satellite equipment are also connected for seamless entertainment.
To starboard, a second wardrobe sits aft, complemented by a serene seating area set against the full-length window.
The side windows feature two opening sections, one per side, to deliver perfect natural ventilation when air-conditioning is not desired. All windows are equipped with black-out blinds in addition to acetic blinds, with concealed lighting that infuses the room with a soothing, ambient glow.
Overhead illumination is provided by concealed 24v DC LED lighting tracing the perimeter of the room, with a recessed feature above the bed. Accent lighting beneath the bed and within the window reveals, together with feature lights on the bedside tables, is 230v AC.
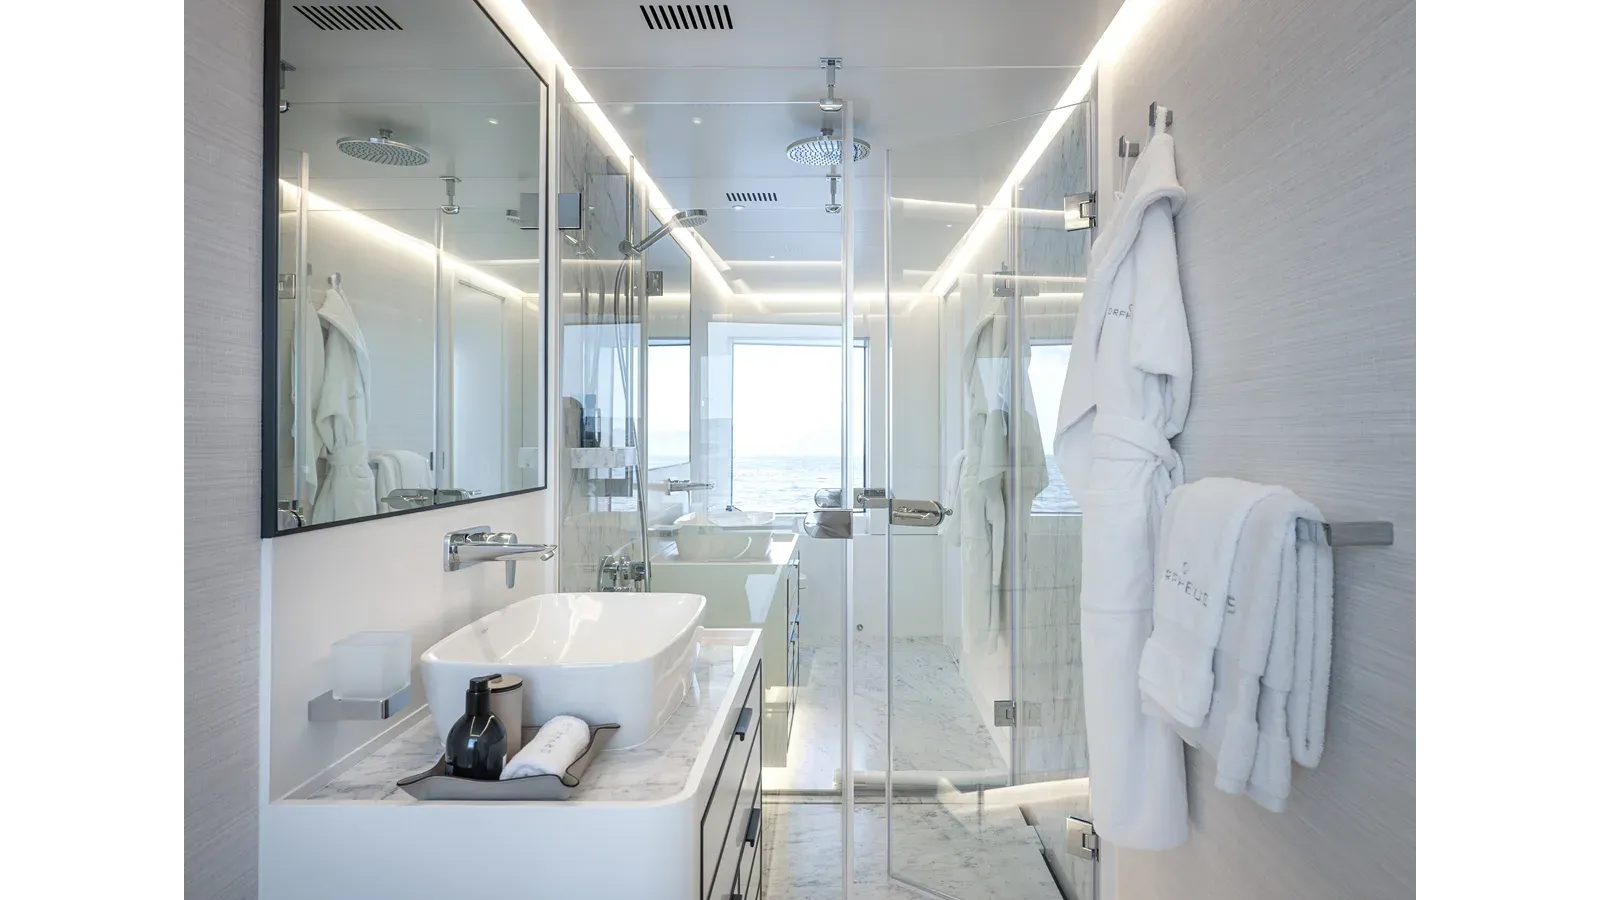
The ensuite bathroom presents a large glass-fronted shower with a rain shower head, while the twin bathroom option offers independent bidet toilets and sinks flanking a central, combined glass-walled shower. The sink unit top, floor, and walls are finished in marble chosen to complement the owner’s subtle color palette, with lighting delivered by concealed 24v DC LEDs and dedicated wall mirror lighting.
The entire area is fully air-conditioned, providing 36,000 BTU of heating or cooling, with fan coils located on either side of the room and bedside controls for effortless adjustment. A permanently running fresh air supply and extraction from the shower area maintain a crisp, invigorating atmosphere at all times, eliminating the need to open the windows.
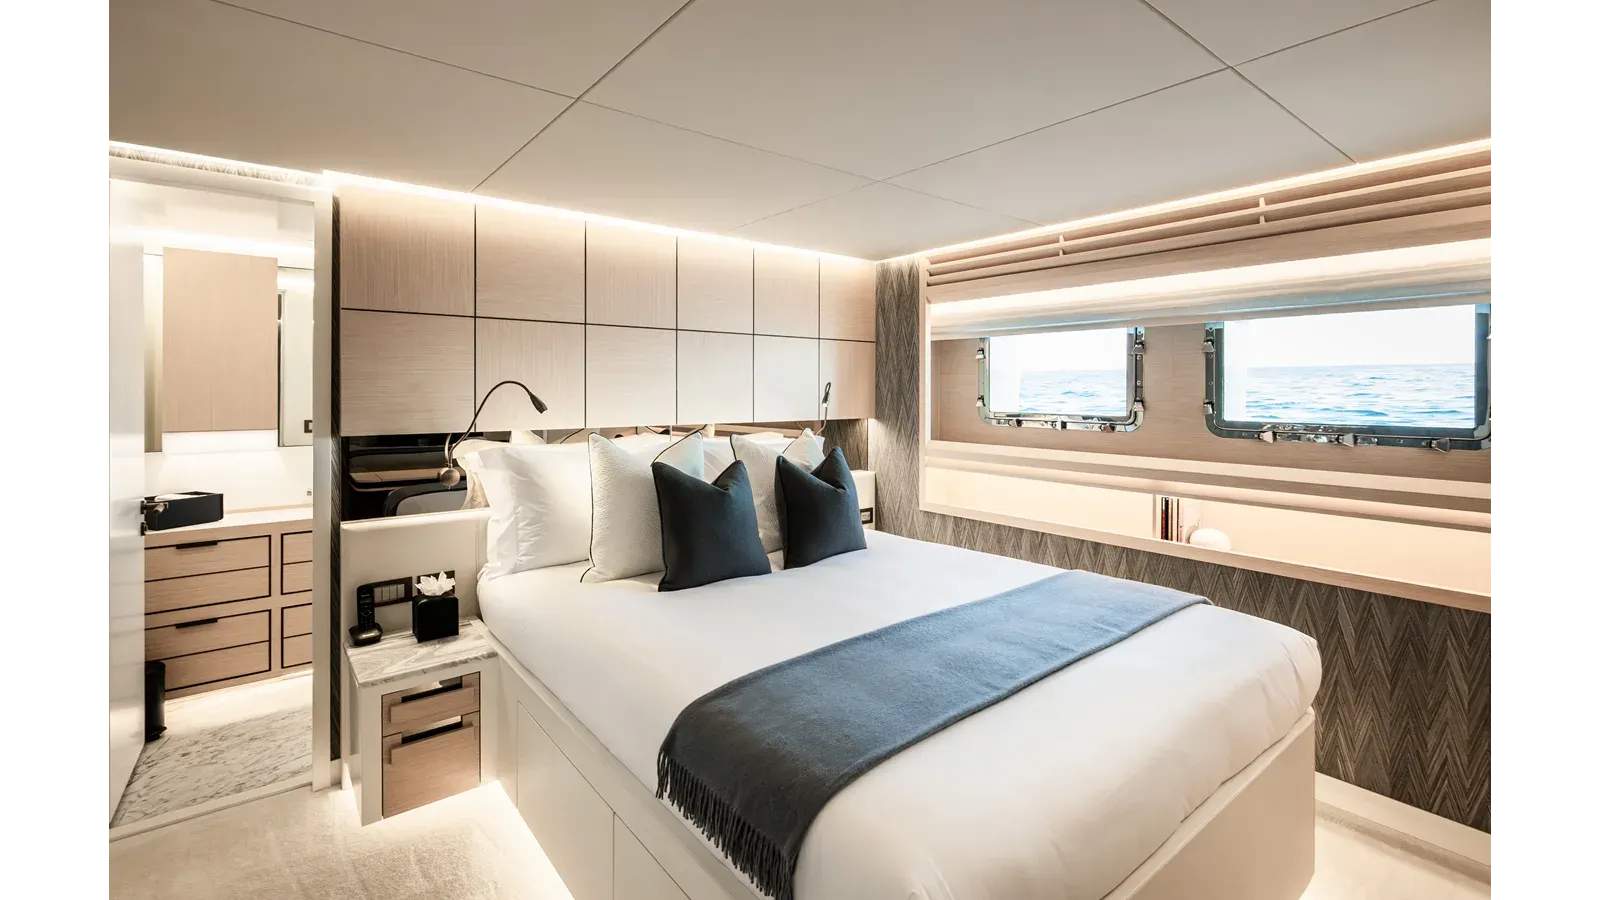
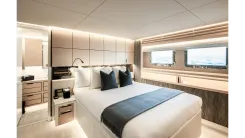
Set aft on the lower deck are three VIP accommodations, with port and starboard suites mirroring each other and a third positioned midships to starboard. Each airy cabin centers on a queen-sized bed facing forward, set against the aft bulkhead immediately ahead of the ensuite area, with bedside tables to port and starboard and a discreet, inboard entrance to the ensuite bathroom.
Outboard of the bed, twin port lights open to sea breezes and are fitted with storm shutters, black-out blinds, and acetic blinds, while concealed lighting enhances a calm, relaxing ambiance. On the forward bulkhead, a make-up table or desk with chair is complemented by a shelving unit to the outboard side, and a 42" TV is mounted above, paired with a BOSE Solo 5 soundbar for rich television and music audio; inputs for a decoder or other entertainment sources are provided.
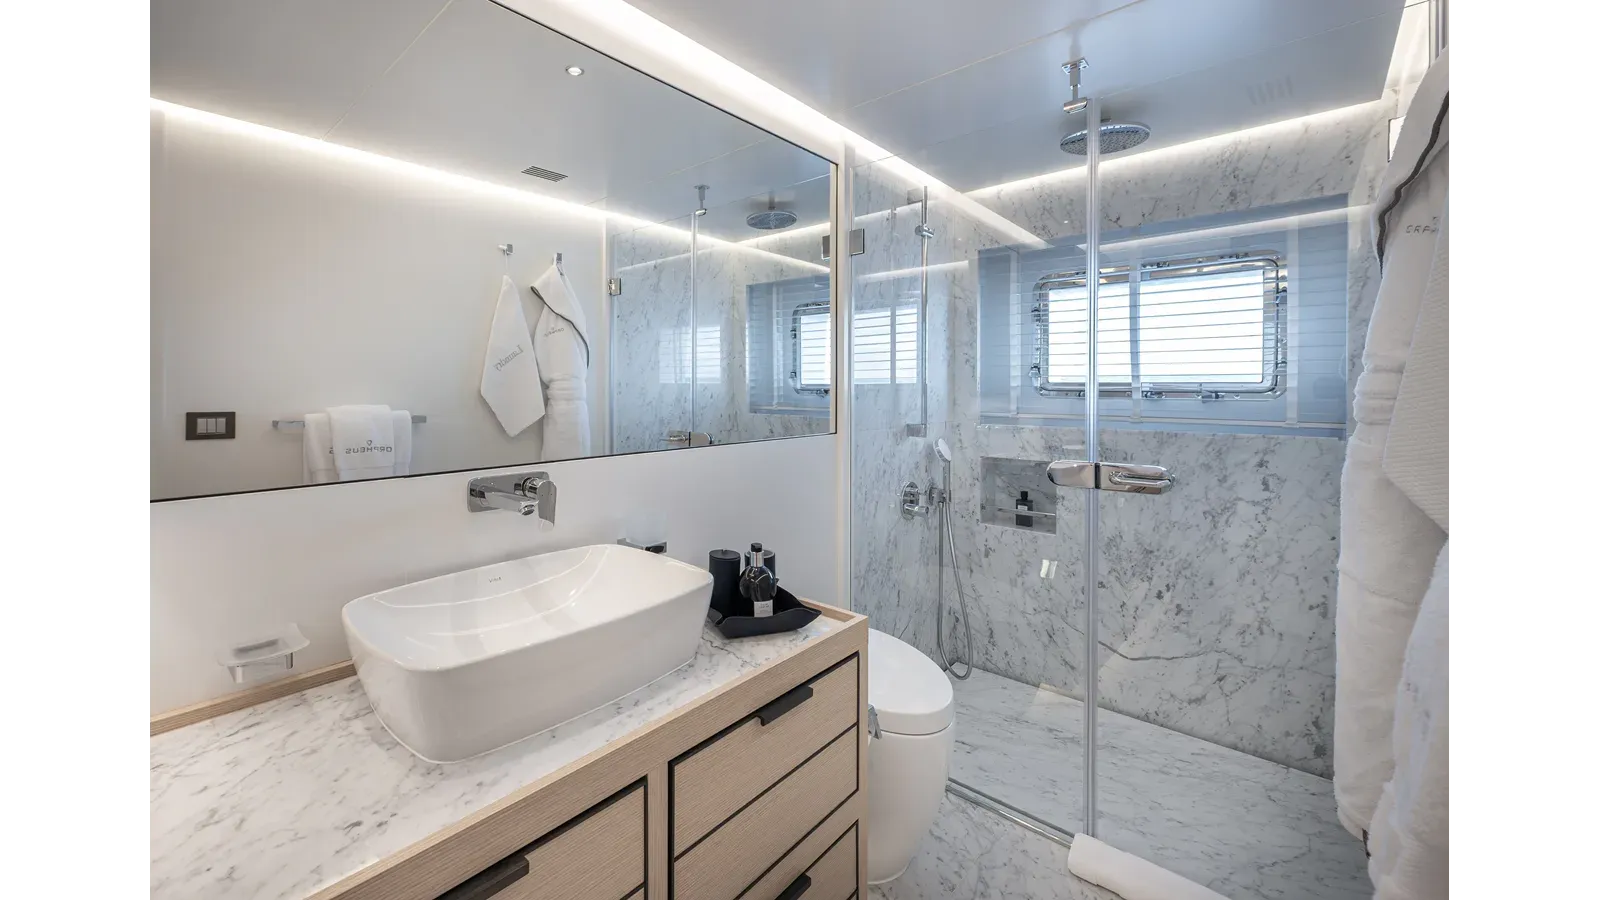
Illumination throughout is by concealed 24v DC LED lighting around the room’s perimeter, with accent lighting beneath the bed and within the window reveals, while the feature lights on the bedside tables are 230v AC. The ensuite bathroom features a glass-fronted shower with adjustable shower head, a sink, and a combined bidet toilet, with the sink unit top, floor, and walls finished in marble selected to complement the owner’s subtle color palette, all lit by concealed 24v DC LED lighting.
Climate control is assured by full air-conditioning delivering 18,000 BTU of heating or cooling, with fan coils located below the bed and an air outlet on the outboard hull side, conveniently managed from a bedside control. A permanently running fresh air supply and extraction from the shower area maintains a crisp, fresh feel throughout at all times, without the need to open windows.
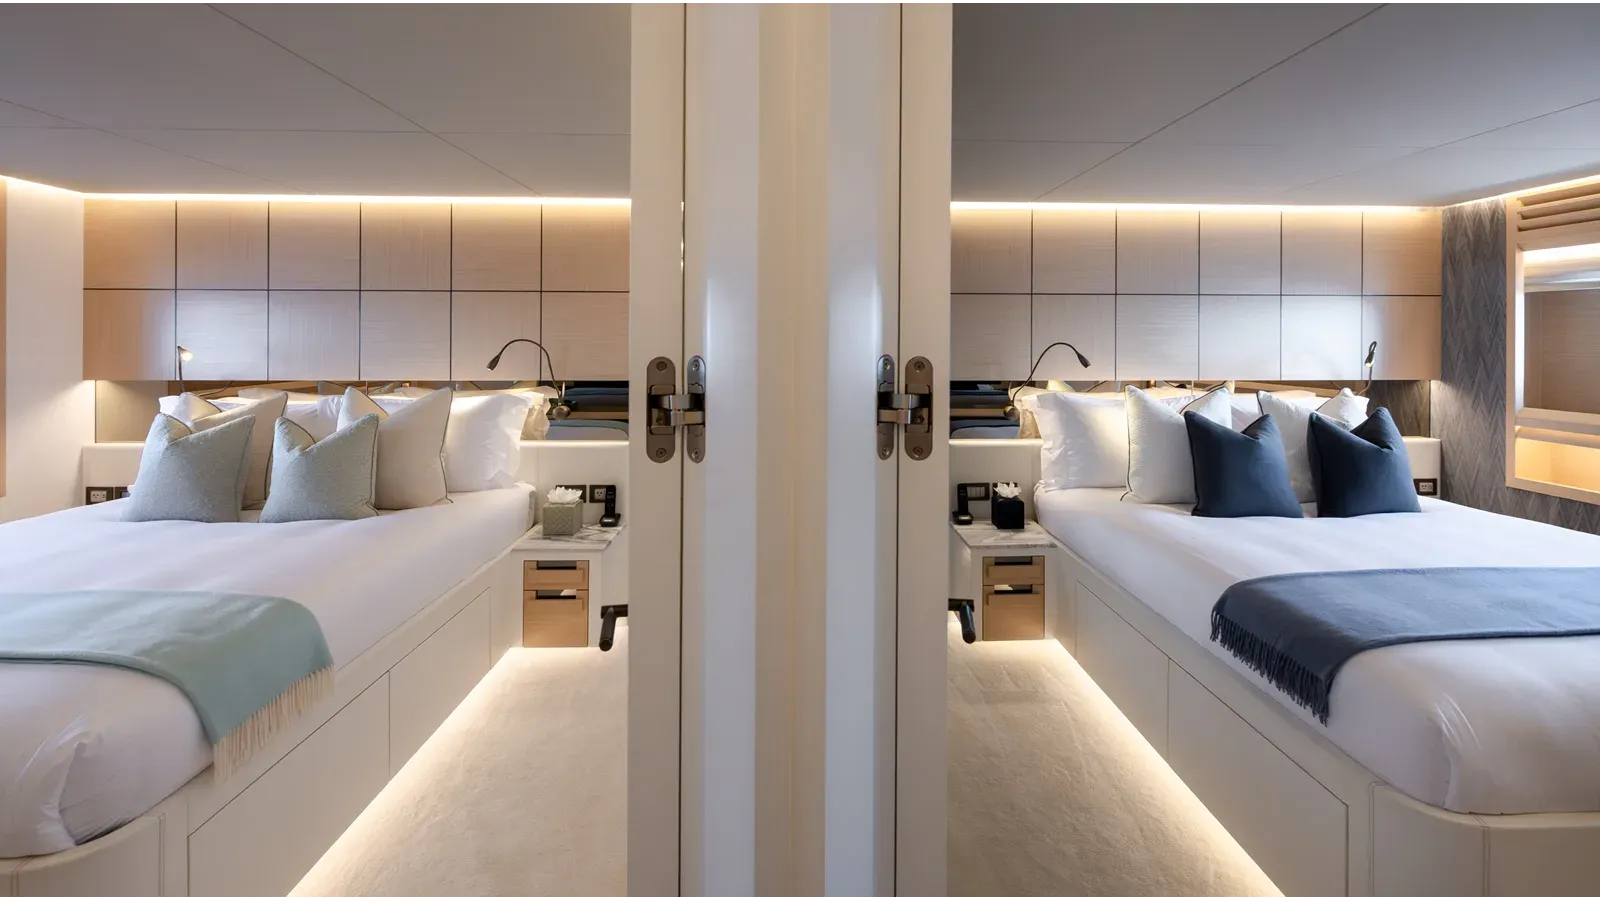
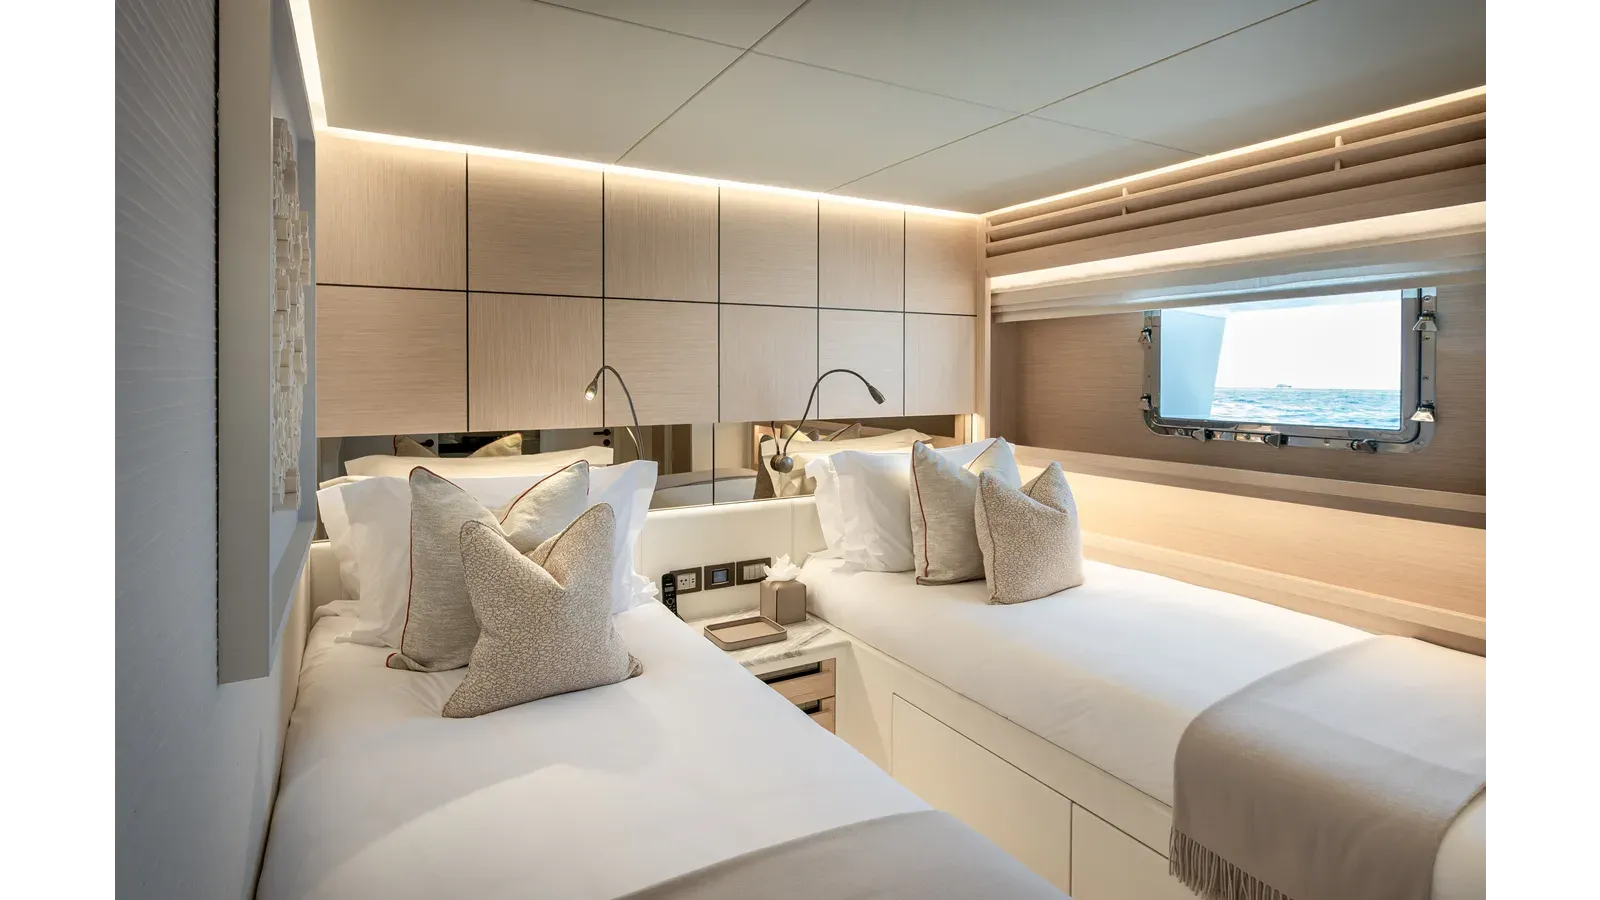
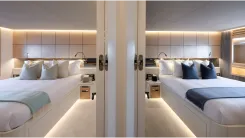
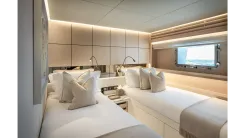
Positioned forward on the lower deck, two mirrored twin guest cabins—one to port and one to starboard—offer a refined balance of comfort and privacy. Each cabin is arranged with twin single beds oriented aft, set against the outboard and inboard sides and the forward bulkhead, with a shared bedside table between them and a centrally positioned doorway on the aft bulkhead leading to the ensuite bathroom. Outboard, two openable portlights with storm shutters are complemented by blackout blinds and acetic blinds, with concealed lighting that creates a soothing ambient glow.
Entertainment is thoughtfully integrated, with a 42-inch TV mounted on the aft bulkhead inboard of the bathroom door and paired with a BOSE Solo 5 soundbar for television and music audio, while inputs are supplied for a decoder or other entertainment sources. Outboard of the bathroom door and aft of the bed sits a wardrobe with internal shelving and hanging space. Overhead illumination is a concealed 24V DC LED system tracing the room’s perimeter, enriched by accent lighting below the beds and in the window areas, while a 230V AC feature light graces the bedside table.
The ensuite bathroom presents a glass-fronted shower with adjustable shower head, a sink, and a combined bidet toilet. The sink unit top, floor, and walls are finished in marble selected to complement the owner’s subtle color palette, and lighting is again concealed 24V DC LED. Climate control is assured by full air-conditioning delivering 12,000 BTU of heating or cooling, with fan coils discreetly located beneath the beds and air discharge on the outboard hull side, all managed by bedside control. A permanently running fresh-air supply and extraction from the shower area sustains a consistently fresh atmosphere throughout, without the need to open windows.
Further in, the dining area unfolds around a large limed oak wooden dining table, its chairs set athwartship and the ensemble centrally positioned to provide relaxed seating for eight persons to dine in comfort. Overhead, a sculptural wood feature carries hanging 230v AC lighting, while the forward bulkhead is dressed with illuminated marble panels flanking a central shelving unit; additional storage units to port and starboard align with the table to keep the setting refined and uncluttered.
From here, two further doors open to the side decks, with separate doors leading to the main lobby and the galley, ensuring effortless circulation throughout the yacht.
Ambient illumination is thoughtfully layered: overhead lighting is 24v DC LED, accent lighting enriches the window areas, and feature lights around the space and above the dining table are 230v AC, creating a warm, inviting glow day or night.
The entire area is fully air-conditioned, delivering 84,000 BTU of heating or cooling as required; fan coils are discreetly located in the ceiling and ducted to outlets on both sides of the space and above the table, the latter seamlessly integrated within the ceiling’s wood feature design.
The saloon houses the yacht’s main entertainment system: a Marantz amplifier distributes music to the beach club, cockpit, foredeck and flybridge as well as the saloon itself, with internal speakers by Bowers & Wilkins and external units of German Maestro Marine type. Sonos, Apple TV, a satellite decoder, a Bluray player and additional inputs are also supplied, ensuring comprehensive, intuitive control of content throughout.
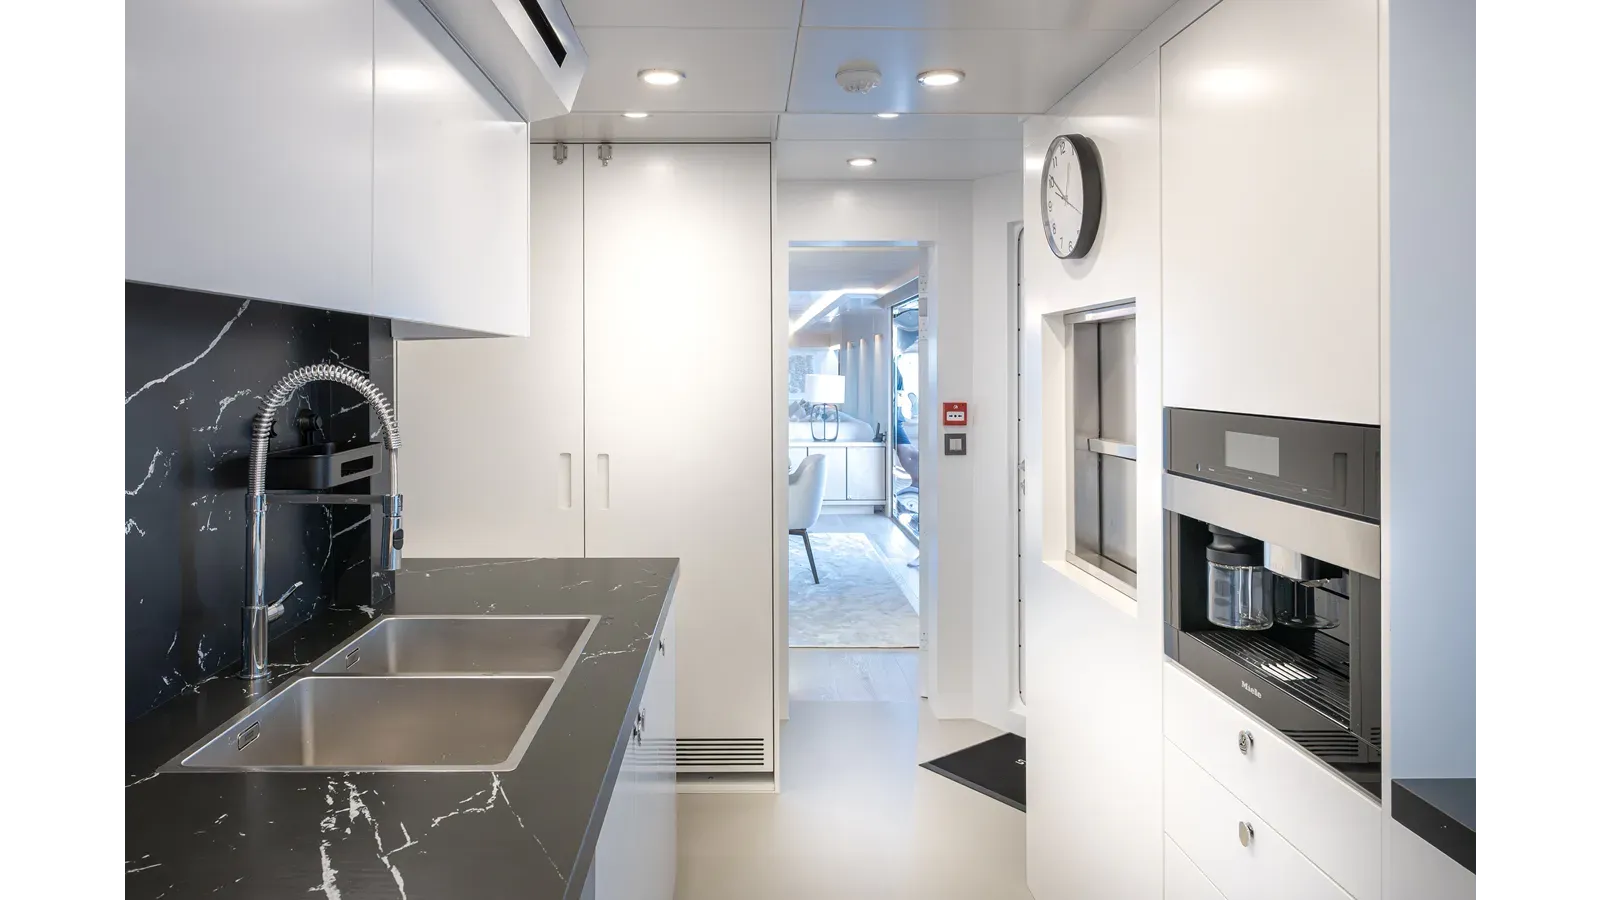
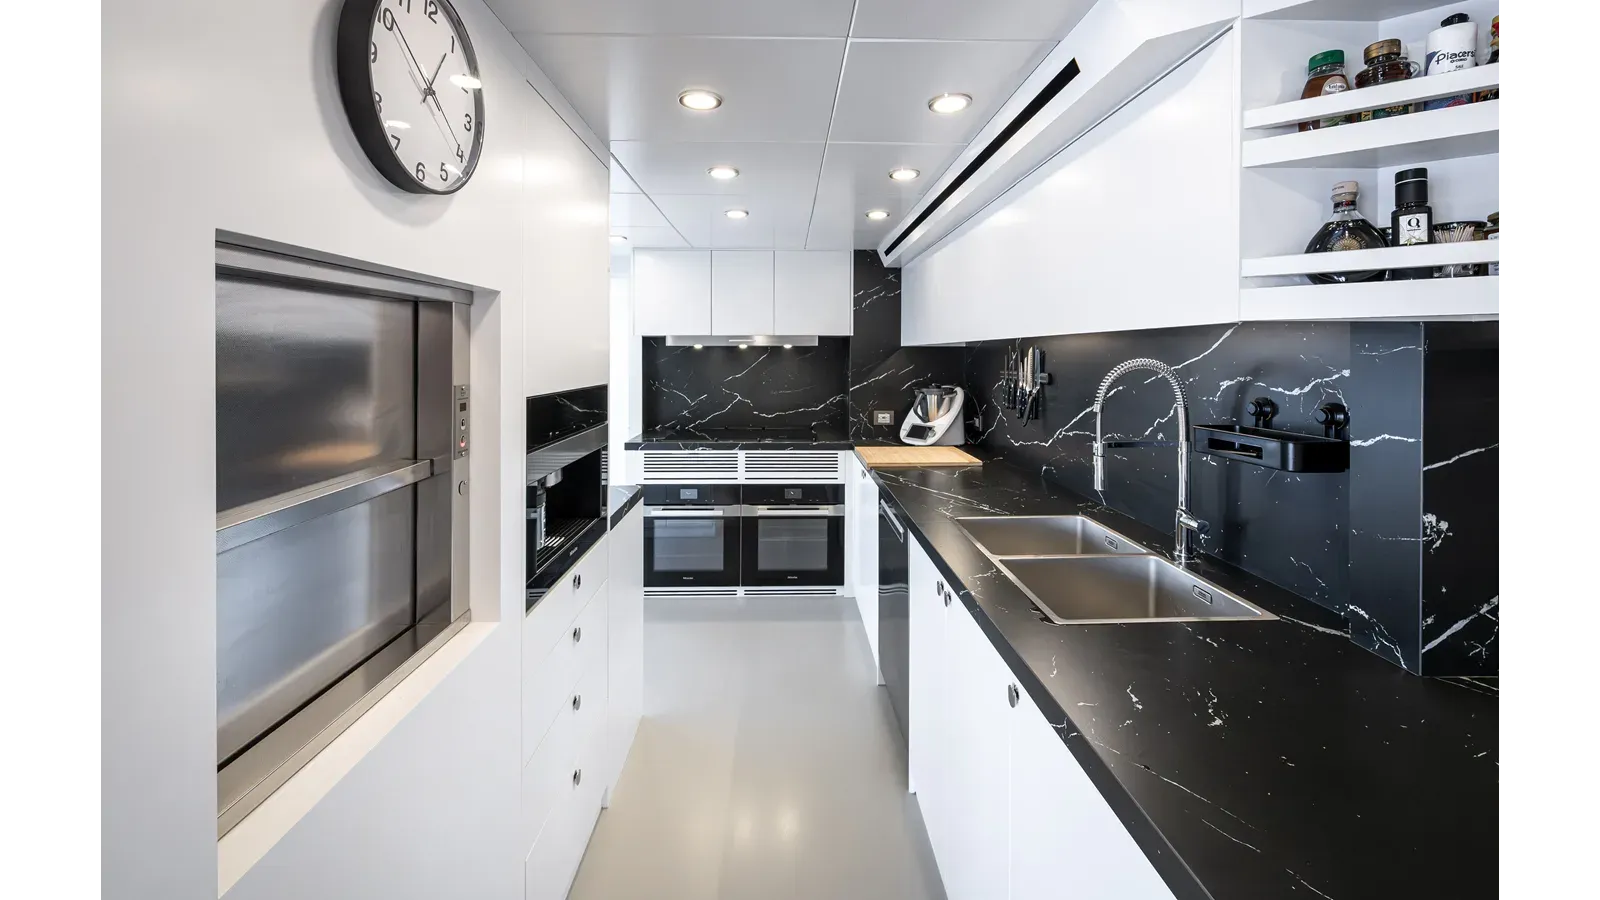
Thoughtfully conceived for both efficiency and elegance, the galley enjoys two entrances—one from the saloon and another from the port-side deck area—and also functions as the access point for the crew. Arranged in a practical L-shape, it presents a dedicated main food preparation area complemented by a side storage zone. Within this storage area sit three full-height Siemens refrigerators alongside one full-height wine cooler, while opposite these appliances a slim worktop provides additional surface space with storage discreetly below.
The principal workspace offers generous countertops with a dishwasher and further storage beneath. Culinary duties are handled by a large Siemens five-ring hob set above a combination oven/microwave, all served by an overhead extraction hood. A twin-bowl sink is seamlessly integrated into the starboard aft worktop for effortless clean-up.
Storage is intelligently configured both below the counters and in wall-mounted units above the inboard work area. A dumb waiter serves the owner’s cabin and Flybridge, and, positioned adjacent, a full-size coffee machine stands ready for barista-quality service.
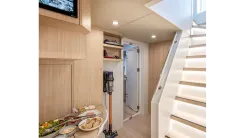
Natural light pours in through a large port-side window. Aft of this, beneath the access steps to the forepeak, a storage cupboard houses the electrical panels, while forward lies the access door to the crew quarters. From the lower deck lobby—reached via stairs descending from the main deck lobby—guests access the accommodation areas, with the entrance to the central bilge tunnel also located here.
To port, a mini bar with fridge and dedicated guest storage is thoughtfully arranged, accompanied by the lower accommodation electrical supply board. To starboard, additional cabinetry provides ample space for towels and bedding serving the guest areas.
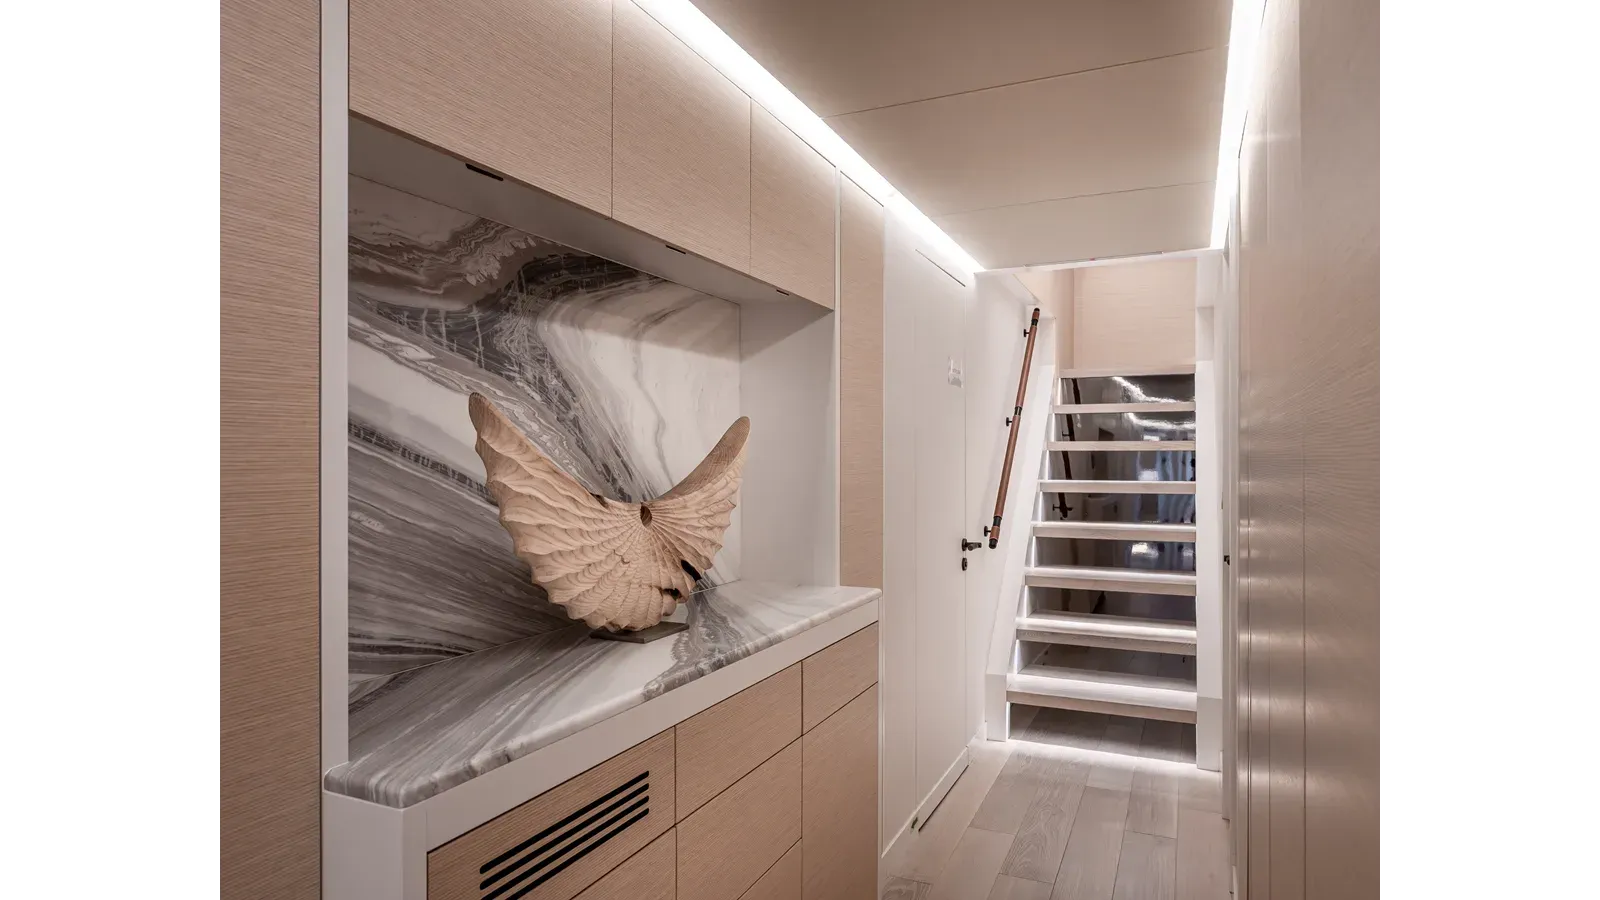
The main deck lobby provides access from the saloon to the lower deck and upper deck, as well as to the master cabin, day head, and gym area. A glass feature staircase ascends to the upper lobby and owner’s cabin, and there is space here for a sculpture if the owner wishes. The lobby, upper lobby, and lower lobby are air-conditioned by a 12,000 BTU fan coil positioned at the highest point, allowing cool air to fall through the three levels. A glass wall separating the gym from the lobby is accented with metal design details and wall lighting, while the day head features a combined bidet toilet and sink unit with a designer sink.
The main entrance to the salon is through a large sliding glass door from the cockpit, opening into a welcoming space where, to port, a generous U-shaped seating arrangement embraces a coffee table for effortless relaxation and entertaining. To starboard, a 65" TV is mounted at an angle to provide clear viewing from all areas of the salon, while a large free-standing lounging chair adds an inviting, versatile perch.
Expansive windows to both port and starboard bathe the salon in natural light, and two sections—one on each side—open to invite fresh airflow across the space. Aesthetic blinds offer evening privacy, complemented by hidden accent 24V DC LED lighting that sets a refined ambiance.
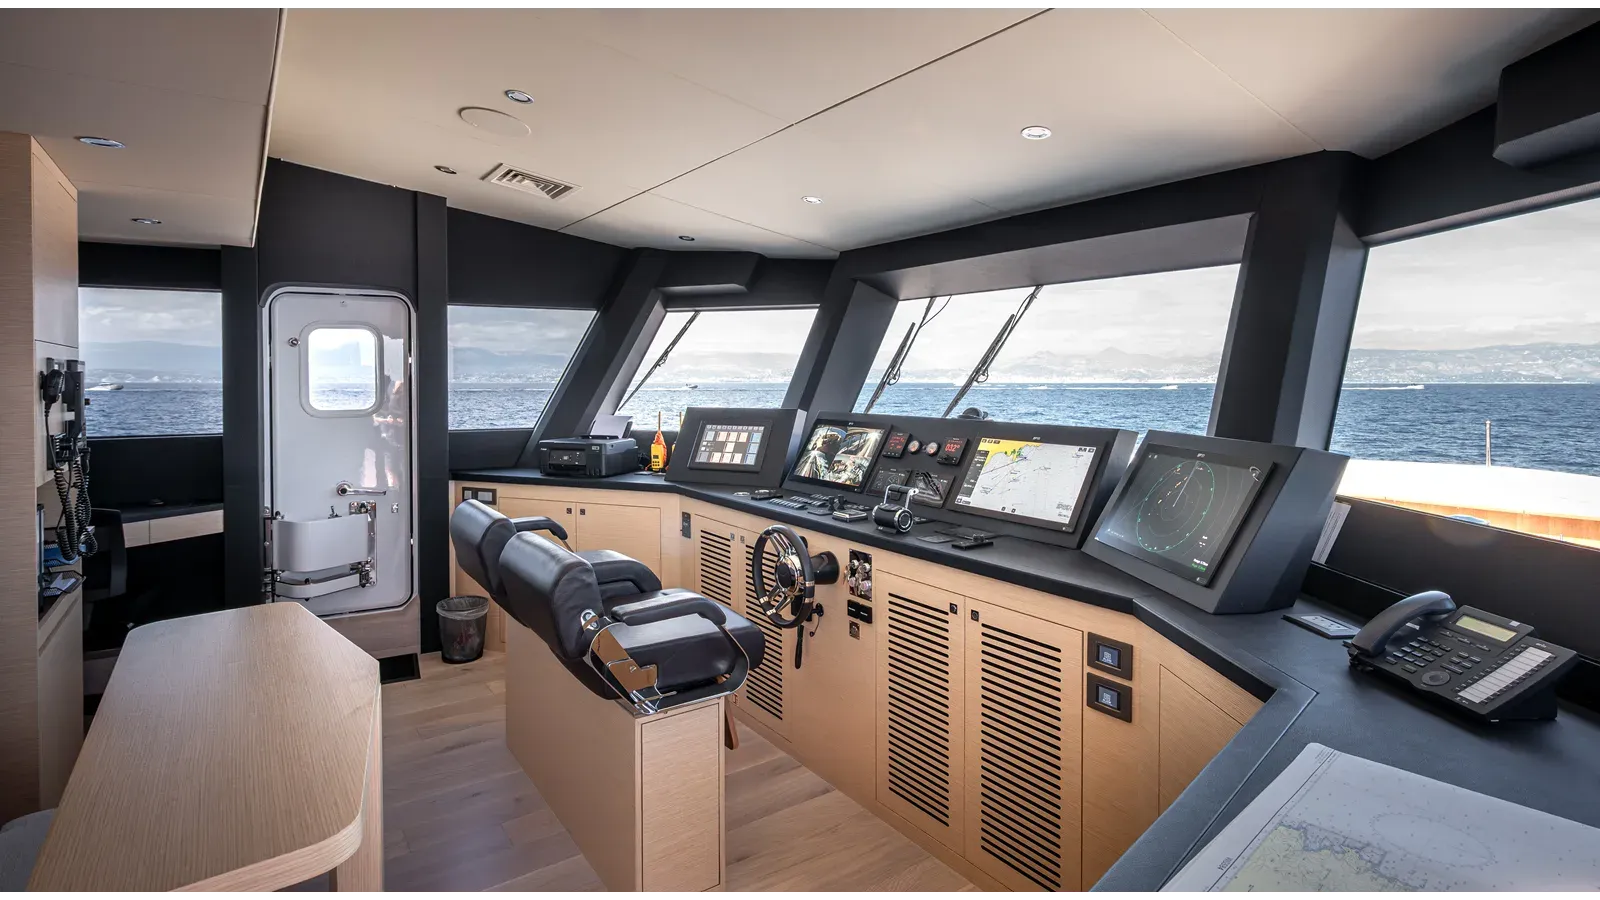
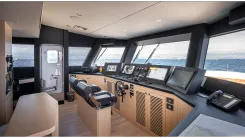
Entered either through an internal door from the upper lobby or via two side doors that open onto the foredeck, the wheelhouse is fully glazed to provide commanding visibility across the foredeck and out to sea. To the port side of the helm, a compact drinks preparation area accompanies a day head for crew use, with an access door leading to the port side walkway. To the starboard side of the helm, a dedicated chart table is complemented by an access door to the starboard side walkway, while the main helm power distribution panels are set against the aft bulkhead. Centrally on that aft bulkhead, a raised seating area allows crew to relax while safely monitoring the yacht’s progress. The helm is arranged ergonomically with the equipment detailed in the navigation section, and there are two helm seats provided.
Concealed behind the transom door, the beach club reveals itself when the door opens, transforming into a waterside terrace for bathing and an inviting lounge within the structure. In addition to this primary entry, there is an emergency escape to the main deck, as well as access via the engine room.
To port, a teak-and-white lounging area with a matching coffee table encourages effortless relaxation, while to starboard a bar with fridge and ice maker serves refreshments within arm’s reach. A swimming shower is positioned on the starboard side of the beach, complemented by a full shower at the back of the club area, alongside a changing room and a separate toilet. The entire space is fully air-conditioned, delivering 36,000 BTU of heating or cooling from overhead vents that create an elegant air curtain across the doorway. German Maestro Marine speakers, linked to the main saloon unit, infuse the space with music.
From the club, there is access to the starboard-side laundry, which is fitted with a separate washer and dryer plus storage. On the centerline, the sauna becomes a striking focal point with its aft-facing window, and a hatch within the sauna provides passage to the port-side technical space for AC main power controls and systems, secured behind watertight doors.
Accessed from the galley via internal stairs, the crew quarters are thoughtfully arranged with a captain’s cabin with ensuite and two twin crew cabins, each with its own ensuite, complemented by a dedicated mess, lobby, and laundry area.
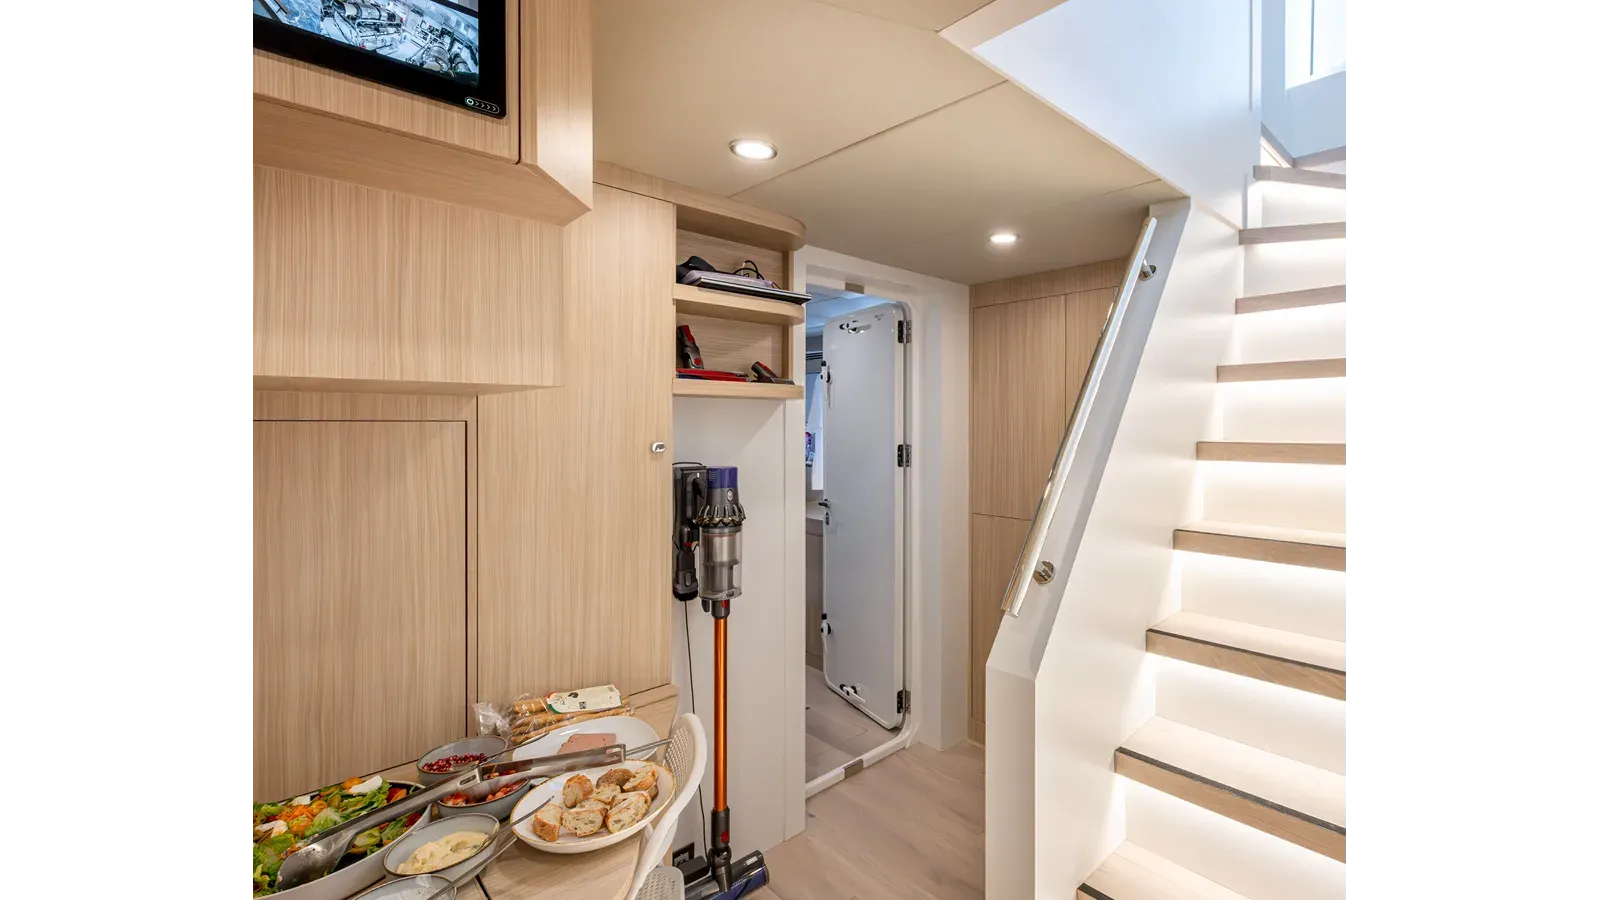
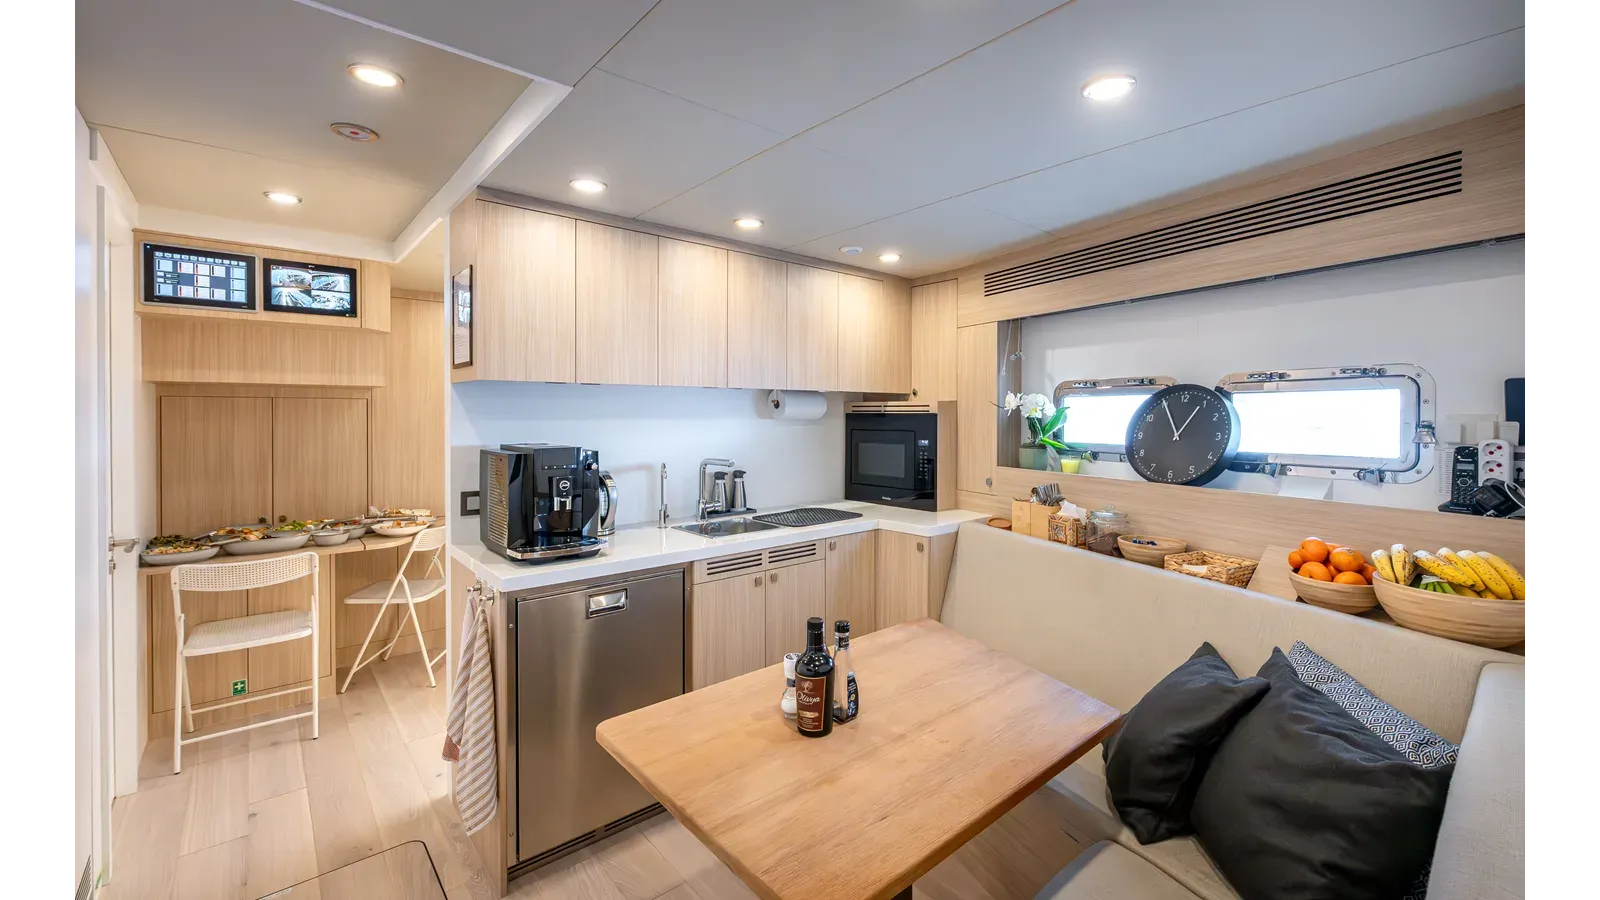
Descending the stairs, aft lies the laundry zone with storage for linen and towels, an installed washer and dryer, and space for ironing. Overhead, electrical distribution boxes are neatly enclosed in a locker, while on the aft bulkhead facing the mess a PLC screen provides access to the boat’s systems alongside a Raymarine monitor for CCTV and navigation oversight when underway. Forward to port, the mess features ample storage and a worktop with a small fridge and a combo microwave oven for food preparation, together with seating and a table for the crew. To starboard, two full-height Siemens freezers are installed beside a wall-mounted TV. Climate control delivering 24,000 BTU of heating or cooling is positioned beneath the entry stairs and distributed throughout the space with independent control; an opening port light with dead light brings in fresh air as desired, and the area is also supplied by the main internal fresh air make-up system. From here, access leads directly to the captain’s and crew cabins.
The larger crew cabin opens from the lobby into a generous space with a double bed set along the hull side and a large wardrobe fitted with a safety box for boat documents. A work desk with dedicated desk light is mounted on the aft bulkhead, and the ensuite bathroom lies forward of the wardrobe. The cabin is fully air-conditioned with 9,000 BTU of heating or cooling, the fan coil discreetly housed behind the wardrobe with the outlet on the outboard hull side and bedside control. An openable port light with dead light provides natural ventilation, and the main internal fresh air make-up system also serves the space. A 22-inch TV is mounted on the aft face of the wardrobe with inputs for a decoder or other entertainment sources. Overhead illumination is provided by exposed 24v DC LED fixtures set into the ceiling panels. The ensuite features a glass-fronted shower with adjustable shower head, a sink, and a combined bidet toilet.
Two smaller crew cabins, accessed from the lobby, are efficiently designed with bunk beds along the hull side and a forward wardrobe leading into the ensuite bathroom. Each is fully air-conditioned with 9,000 BTU of heating or cooling, using a fan coil located behind the wardrobe and an outlet on the outboard hull side with bedside control. An openable port light with dead light and supply from the main internal fresh air make-up system ensure comfort. Overhead lighting is by exposed 24v DC LED units fitted into the ceiling panels, and each compact ensuite includes a glass-fronted shower with adjustable shower head, a sink, and a combined bidet toilet. Practical access points are integrated, with entry to the forward bilge and chain wash pump from the port crew cabin behind the bathroom steps, and access to the bow thruster area from the starboard crew cabin through a hatch in the floor.
Augmenting these facilities, a dedicated laundry area features four full-size Miele professional washers and dryers and additional refrigeration and freezer capacity ideal for provisioning on long passages or extended cruising. This space also accommodates ironing and folding and can convert to an extra single crew berth, benefiting from added storage in drawers and a hanging wardrobe, and is complete with a full ensuite comprising a wet shower, toilet, sink, and vanity.
Situated on the upper deck and accessible through the wheelhouse, the Captain’s cabin provides an additional retreat with its own ensuite, a desk area, and both hanging locker and drawer storage, enhanced by a large window that floods the space with natural light.
The cockpit is reached from the passerelle on the port side or via the two staircases to port and starboard, with optional side boarding gates in the walkways available if required. A main seating area with a dining table forms the social heart of the space; loose chairs can be added to provide comfortable seating for eight persons, while a sun-lounging area lies just aft of the seating. To the forward port side, a bar with fridge, ice maker, and small sink stands ready to serve as you relax.
Overhead, four German Maestro Marine speakers connect to the saloon entertainment system, complemented by two independent banks of 24v DC LED lights. Low-level lighting is discreetly integrated on the steps and around the superstructure, with an additional glow emanating from beneath the cockpit table.
From the cockpit, access to the saloon is through large sliding glass doors, the upper deck is reached from the aft stairs, and by proceeding along the port side to the forward stairs you arrive at the foredeck and wheelhouse. There is also access to both the saloon and galley on the port side, and to the saloon and gym on the starboard side.
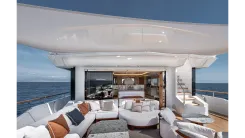
The upper deck is the owner’s level, conceived as a generous storage deck for tenders and toys that, once cleared, transforms into a superb lounge or games area offering a full 50 square metres of open space. A 2,500 kg crane streamlines the loading of toys, while floodlighting and low-level accent lights set the mood, and music from the owner’s cabin system enriches the ambience. Life rafts are also located at this level. The area features two German Maestro Marine speakers connected to the owner’s cabin entertainment system, and a three-metre extending electric Bimini provides shade for the breakfast area on the owner’s deck when required. Direct access is provided to the foredeck and flybridge.
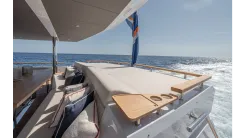
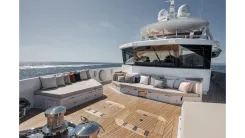
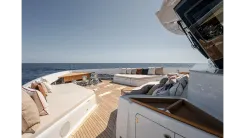
Beyond the deck gear described elsewhere, the foredeck becomes an inviting lounging retreat with forward-facing seating and a folding table that look across the twin sun beds and out to sea. A further seating area in the bow offers an uncluttered view of the horizon or a serene perspective back over the forward area. For atmosphere and entertainment, the space is equipped with two German Maestro Marine speakers connected to the saloon music system and complemented by low level accent lighting, while practical flood lighting is provided when working with the deck gear.
Exclusively accessed via the upper-deck steps, the flybridge invites relaxed entertaining around a large central table where twelve people can dine in comfort, complemented by twelve outdoor dining chairs supplied with the yacht and an aft lounging area beneath a Bimini sunshade. To starboard, a well-appointed wet bar with barbecue, fridge, ice maker, and sink makes preparing snacks effortless while you entertain, while to port, practical storage cupboards and a dumbwaiter deliver food directly from the galley. Overhead, the roll bar provides shade for dining and subtle night lighting, and it carries all primary navigational equipment to deliver you confidently to any destination on the seas. Forward, the upper helm and two side seats offer a perfect vantage point while underway. Music from the saloon system flows through four German Maestro Marine speakers mounted at low level around the deck, and a canvas Bimini system spans from the aft of the roll bar to the aft of the fly deck, divided into three sections to provide soothing shade while you unwind.

Motor yachts «ORPHEUS» built by manufacturer Numarine in 2025— available for sale. Yacht location: Spain. If you are looking to buy a yacht «ORPHEUS» or need additional information on the purchase price of this Numarine,
please call: +1 (954) 274-4435 USAOnly deal with professionals!
 [email protected]

