
 Licensed Yacht BrokersYachts for Sale
ABOVE - N/A FOR SALE
Basic information
- Builder:
- N/A
- Category:
- Motor yachts
- Sub Category:
- Motor Yacht
- Model Year:
- 2028
- Year Built:
- 2028
- Country:
- Turkey
Dimensions
- LOA:
- 213' (64.92m)
- LWL:
- 210' (64.01m)
- Beam:
- 36' (11.20m)
- Max Draft:
- 34.19' (10.42m)
Speed, capacities and weight
- Cruise Speed:
- 12 Kts. (13.81 MPH)
- Max Speed:
- 16 Kts. (18.41 MPH)
- Gross Tonnage:
- 1400 Pounds
- Fuel Capacity:
- 25000 Gallons
Accommodations
- Crew Cabin:
- 10
Hull and deck information
- Hull Material:
- Steel Yachts
- Deck Material:
- Steel
- Hull Configuration:
- Displacement w Bulbous Bow
- Hull Designer:
- Bannenberg & Rowell
- Exterior Designer:
- Bannenberg & Rowell
- Interior Designer:
- Bannenberg & Rowell
Engine information
- Engines:
- 2
- Manufacturer:
- Caterpillar
- Engine Type:
- Inboard
- Fuel Type:
- Diesel
Overview
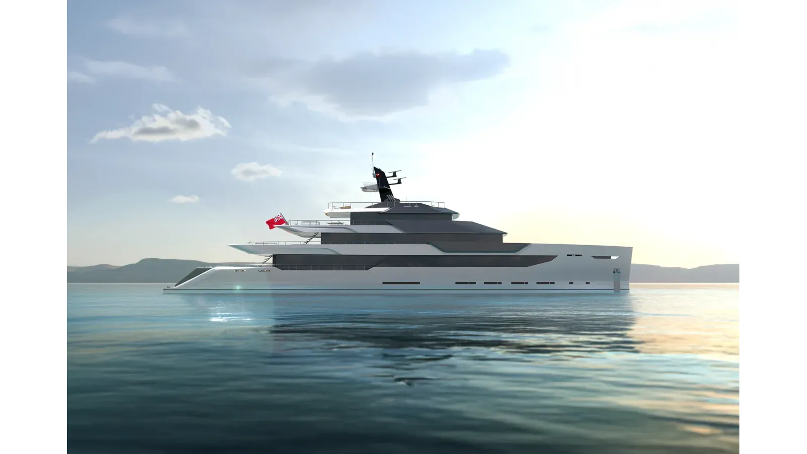
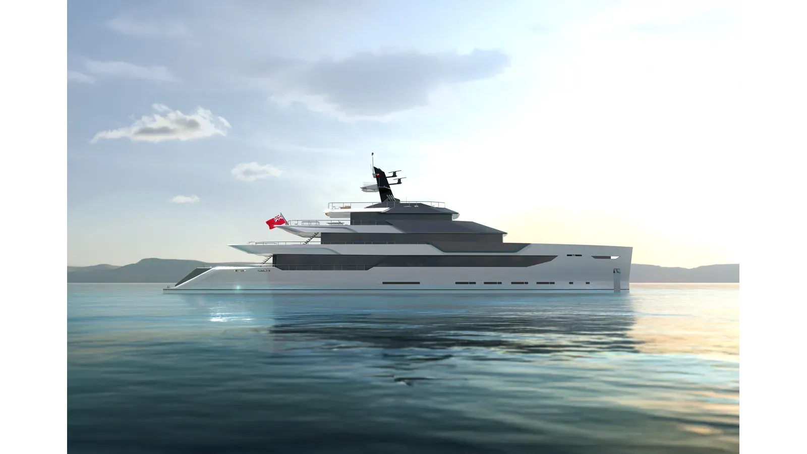
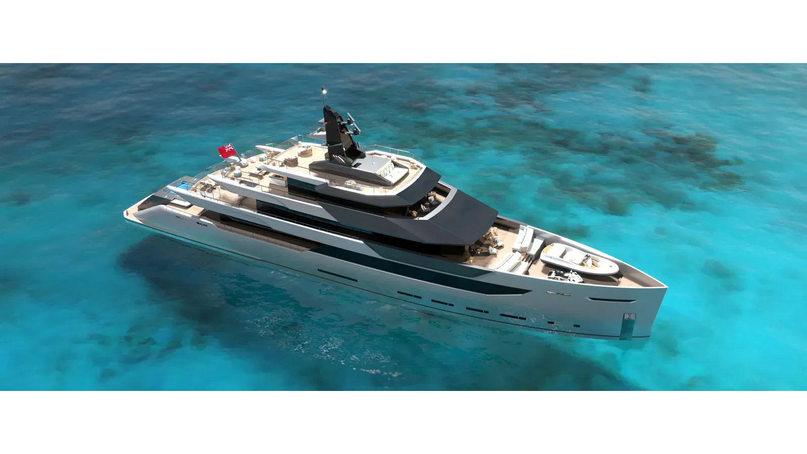
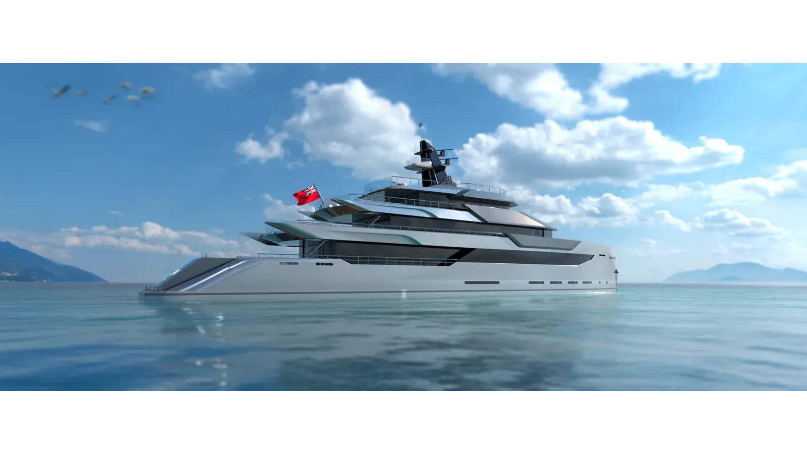
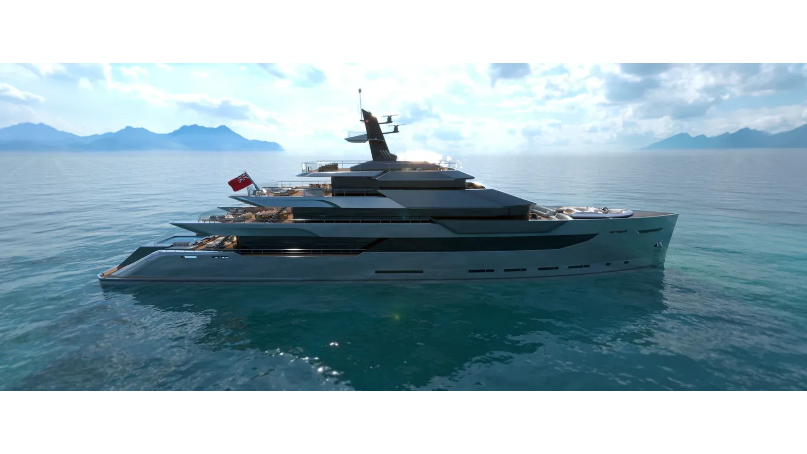
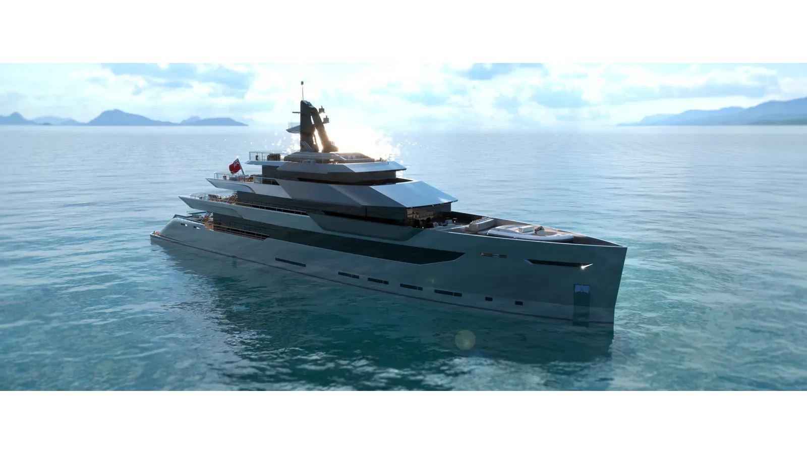
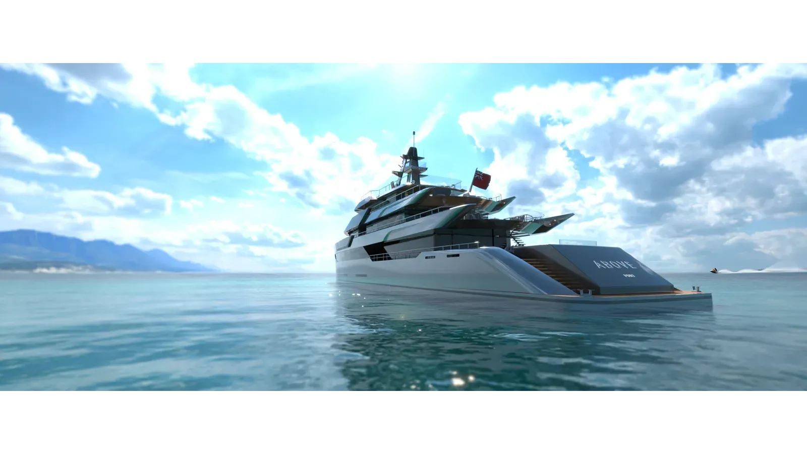
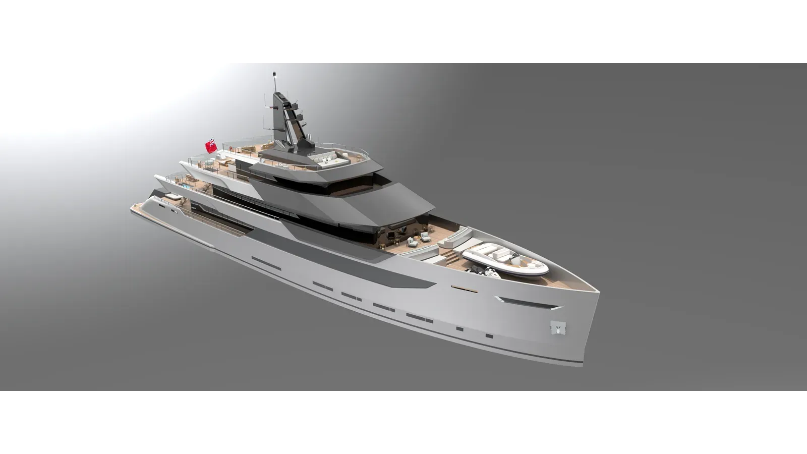
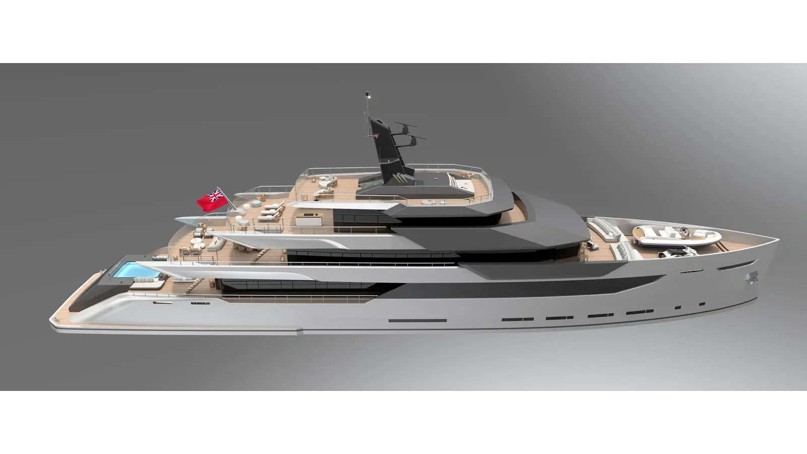
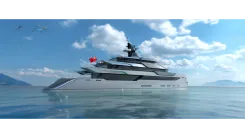
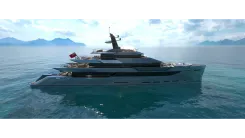
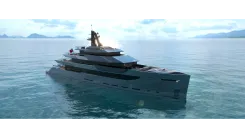
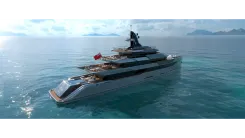
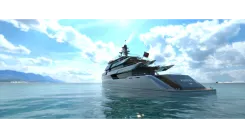
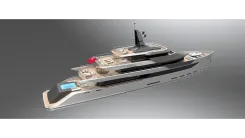
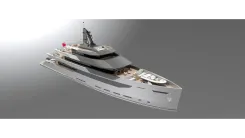
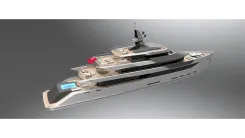
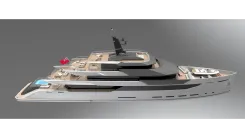
ABOVE & BEYOND denotes a duo of yachts with interior and exterior styling by BANNENBERG & ROWELL, scheduled for construction at TURQUOISE. The 65m ABOVE inaugurates the range as the first hull, built on Turquoise’s highly successful 11.2m‑beam hull platform proven across multiple deliveries. All engineering packages are complete to expedite this new‑build luxury motor yacht and superyacht project.
Owners can tailor the general arrangement and interior scheme for a truly bespoke BANNENBERG & ROWELL creation. Delivery is 36 months from the time build contracts are signed.
Further particulars are available on request, and more on the 80m BEYOND will be announced in the very near future.
Detailed Description
Technical details
Built by Turquoise for 2028, this 65 m (213 ft) yacht marries naval architecture by Turquoise Yachts with exterior and interior design by Bannenberg & Rowell. Constructed with a steel hull and aluminum superstructure, she is built to Lloyd’s Register of Shipping classification +100 A1 SC Yacht Mono G6, +LMC, UMS. Her proportions include an 11.2 m (36.7 ft) beam and a 3.15 m (10.3 ft) draft, with an approximate gross tonnage of 1,400. Propulsion is provided by two Caterpillar 3512C engines (C-Rating), rated at 2 x 2012 bhp (1,500 kW), delivering a cruising speed of 12 knots and a maximum speed of 16 knots, with a range of 4,500 nm at cruise. Electrical power comes from three Caterpillar generators of 175 kW, or alternatively two 175 ekW units plus one 150 ekW unit, while Naiad AtRest/Quantum Zero Speed stabilizers ensure comfort underway and at anchor. Guest accommodations comprise an Owner’s suite with private deck and office, plus six guest cabins, sleeping fourteen guests; the crew area provides one captain cabin, two officer cabins, and seven double cabins, for a complement of seventeen crew.
Key features
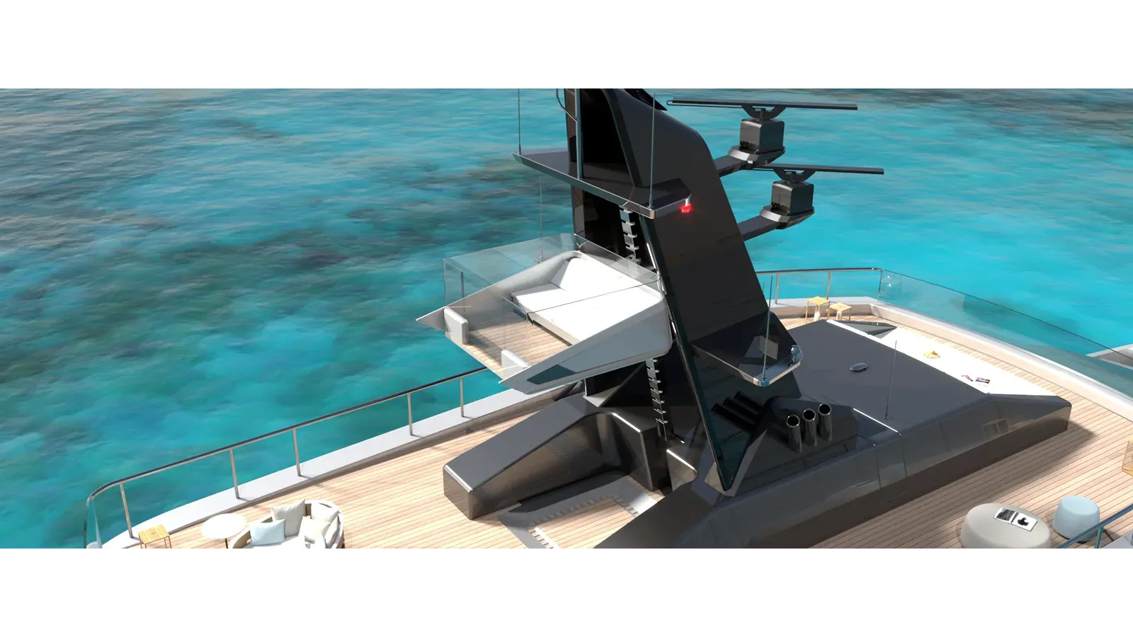
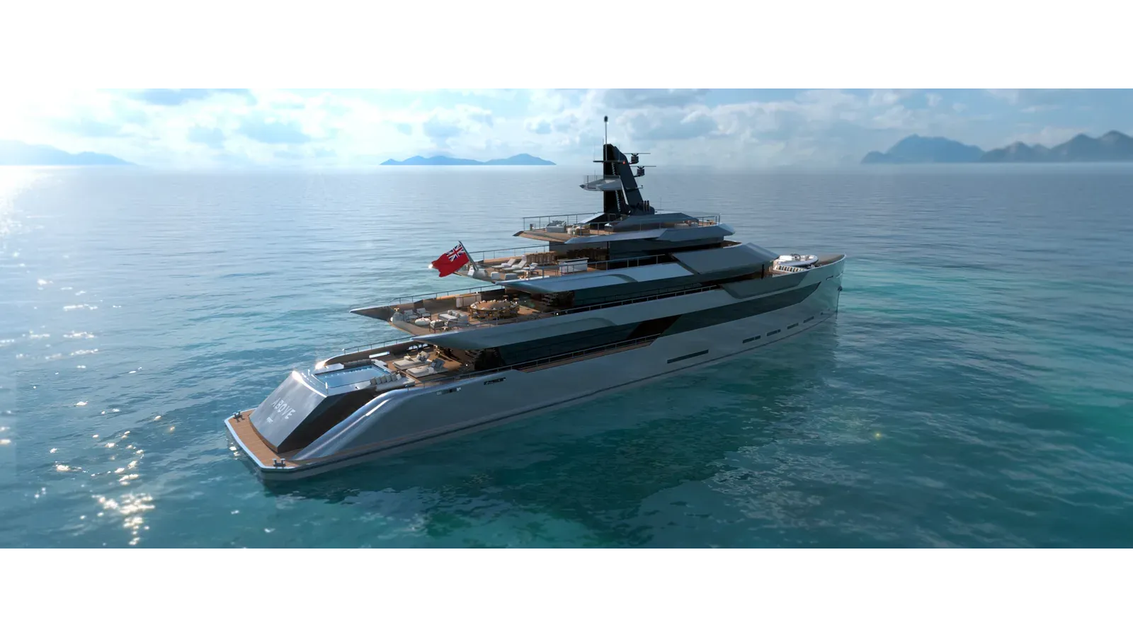
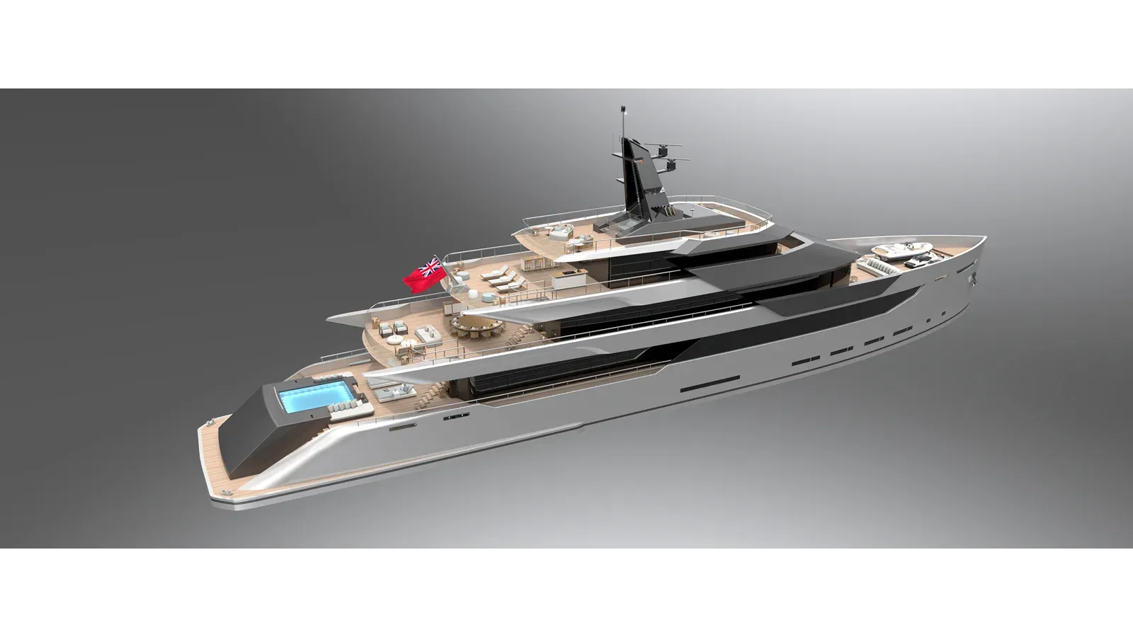
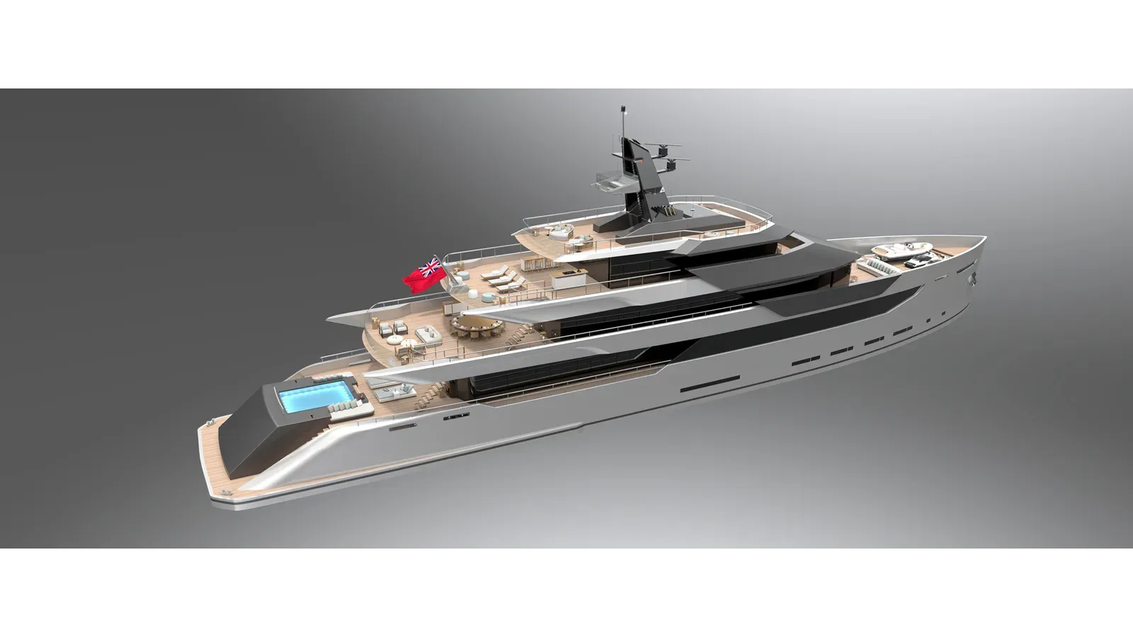
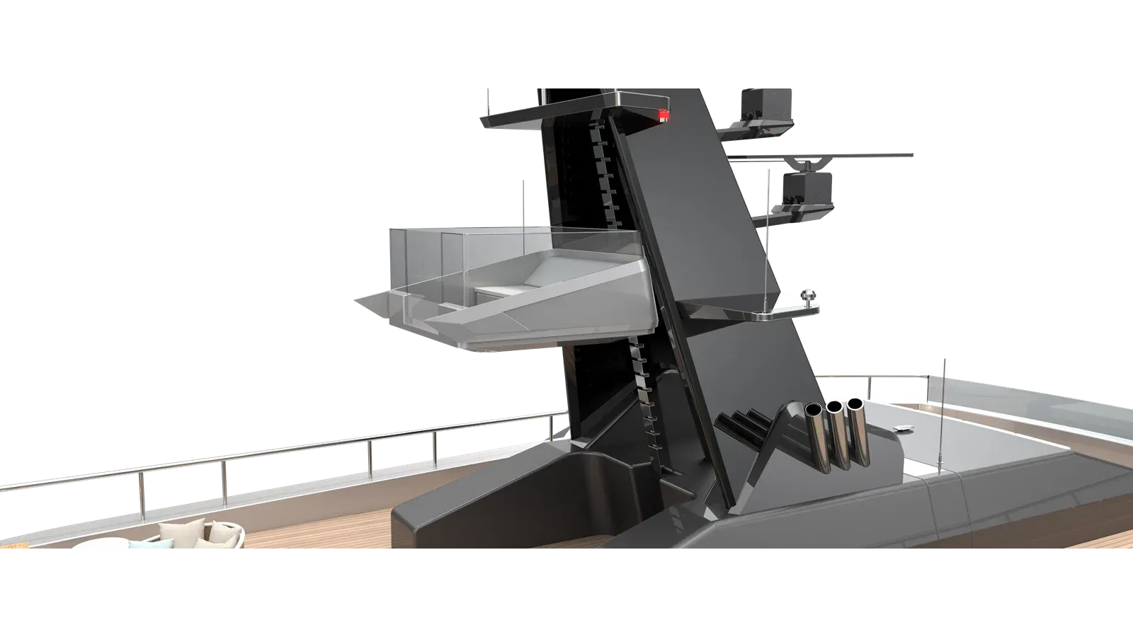
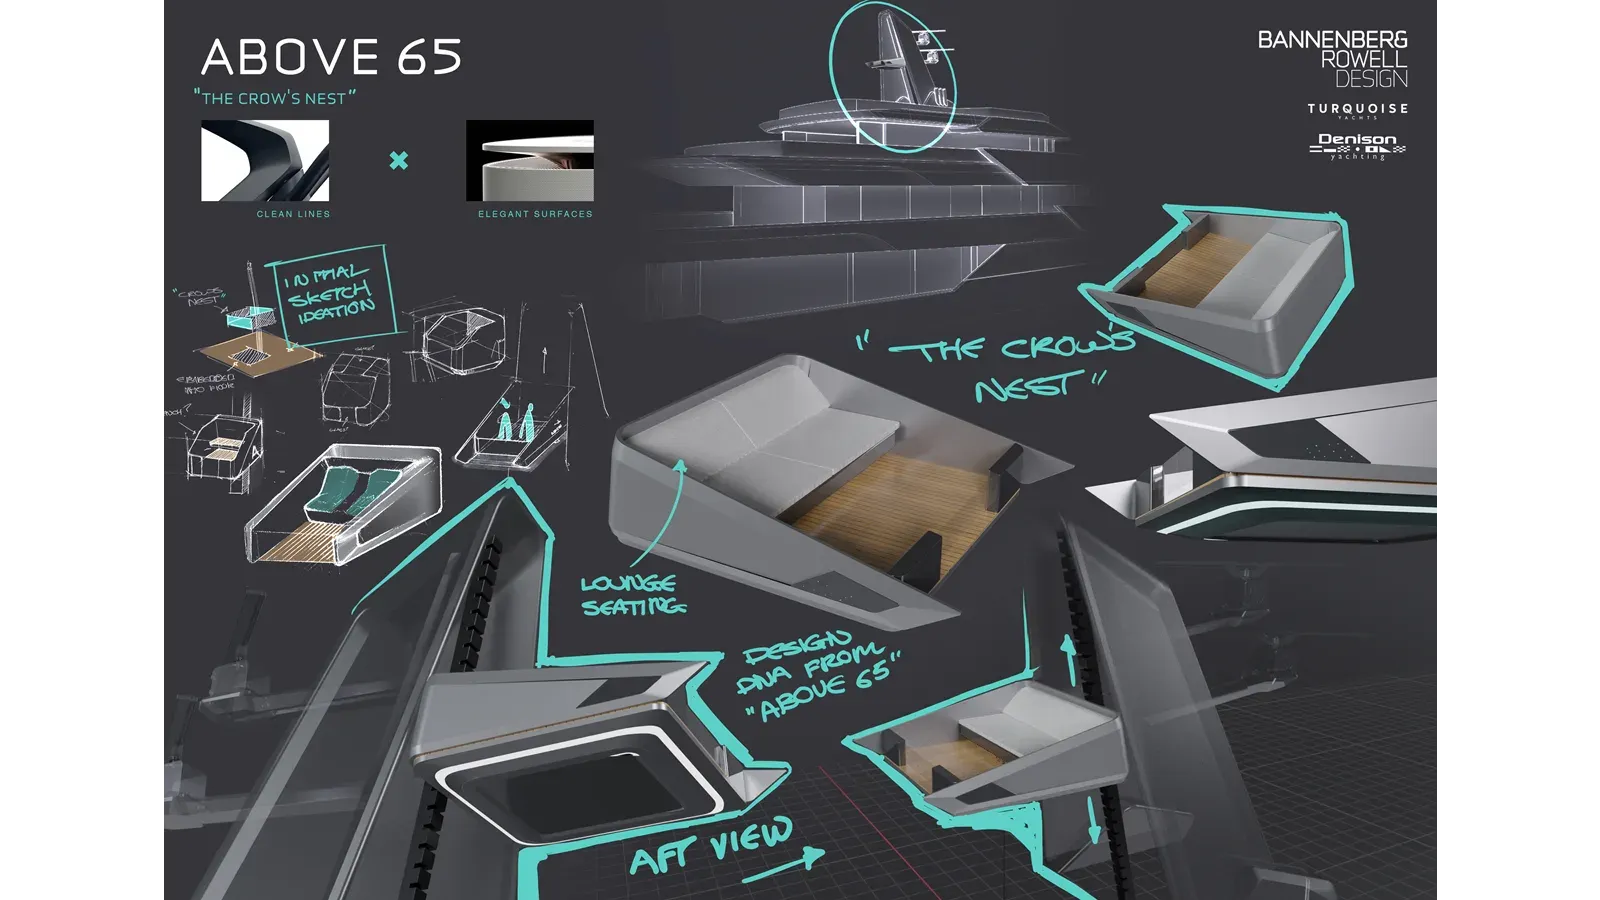
Interior and exterior design by Bannenberg & Rowell set a striking yet timeless tone, brought to life on Turquoise’s proven hull platform with an 11.2 m beam and an impressive volume of approximately 1,400 gross tons. A seven-cabin layout sleeps fourteen guests, supported by a crew of seventeen, while the owner’s suite crowns the upper level, complete with a private study and uninterrupted 270-degree views. An expansive beach club unfolds at water level, featuring a sauna, steam shower, massage room, gymnasium, and a relaxed lounge, with fold-down balconies that expand the connection to the sea and complement both the gym and beach club. Above, a glass-bottom pool set on the main deck aft pours natural light into the beach club below. Convenience is elevated by a guest elevator serving the sundeck, bridge deck, and main deck accommodations, alongside a custom Crow’s Nest elevator that travels up the mast to reveal private 360-degree views. For extended cruising, a commercial-grade galley offers extensive cold storage, including a walk-in refrigerator and freezers, and the yacht delivers a 4,500 nm range.
Space planning
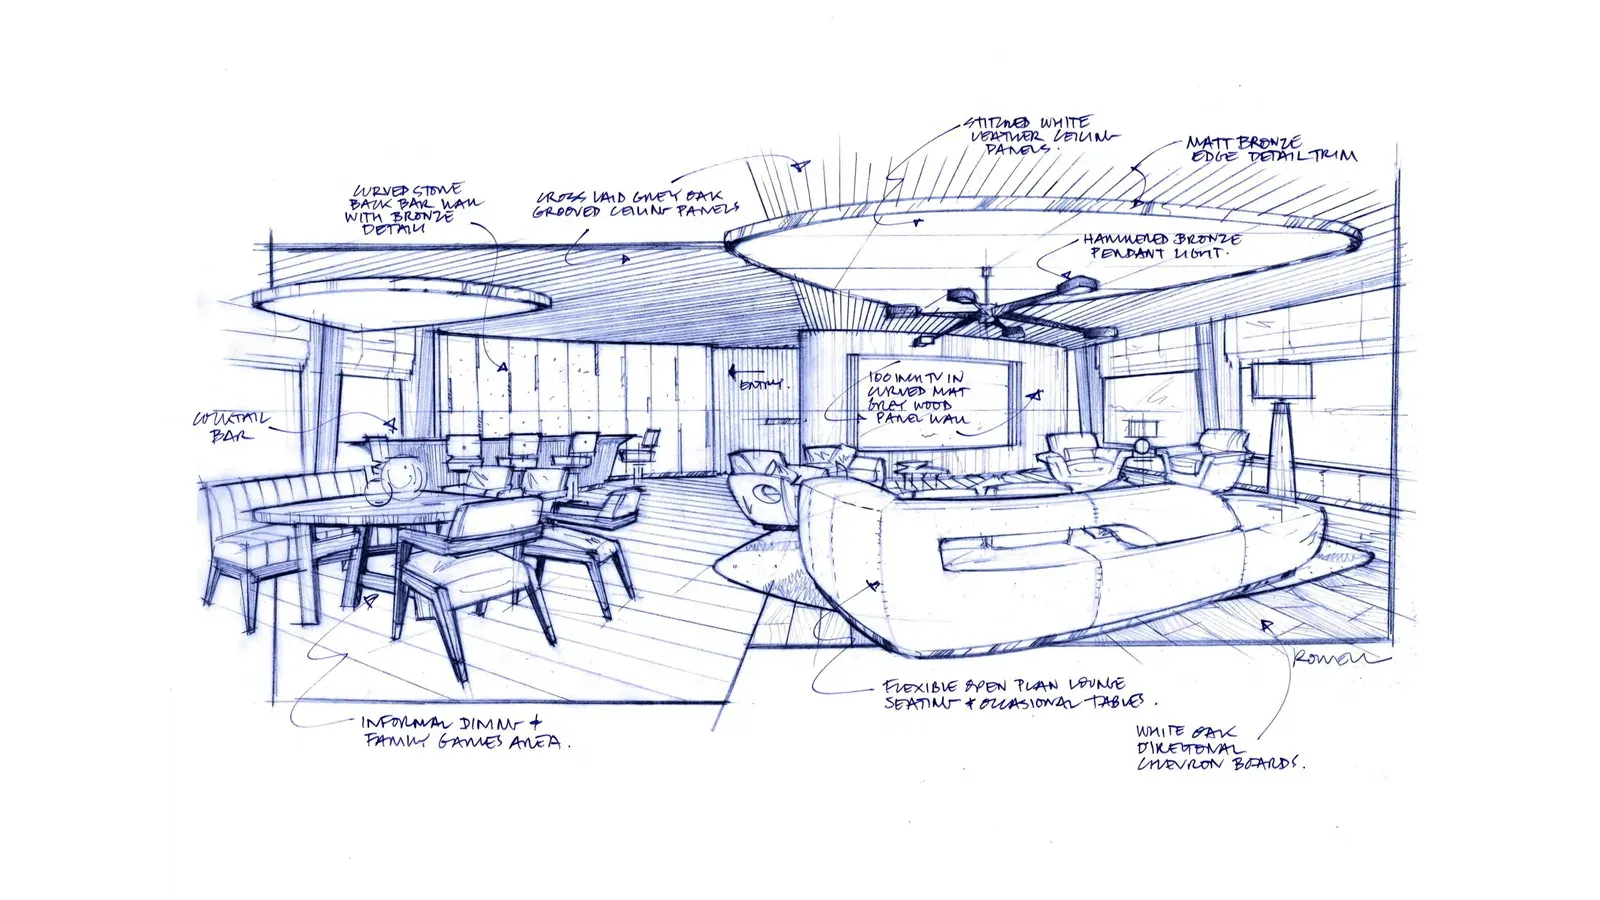
Volume studies underscore that optimization is key to a successful yacht platform. We have mapped out the main zones for life on board and their interconnection with an emphasis on efficient vertical circulation achieved through minimized external staircases for improved visibility and maximized deck space. Internal and external circulation are concentrated in the middle of the yacht, including a guest elevator. Guest areas are arranged laterally, with large salons whose risers and casings are pushed to the corners to enable clear open-plan layouts and horizontal external views. The main deck salon overlaps with the beach club below to create a seamless flow between wellness, watersports, and living and reception rooms. Owner’s volumes remain flexible: in addition to a forward-facing main deck owner’s suite, a second upper deck volume with panoramic views can be dedicated to either a VIP suite, an upper owner’s lounge, or a larger fitness suite.
About
ABOVE & BEYOND is the culmination of years of planning, conceived to present a truly bespoke global explorer that unites timeless design with the features one would expect from a custom new-construction project tailored for modern yachting. It brings together two of the most iconic names in the industry—Turquoise Shipyard, one of the world’s premier builders of custom yachts and among the most established shipyards in Turkey, and Bannenberg & Rowell, a name synonymous with tradition, excellence, and pedigree.
The name ABOVE & BEYOND represents a series of two custom projects to be built at Turquoise Shipyard, with ABOVE the first to come to market. ABOVE is a 65m project and BEYOND a larger 80m project. Each is uniquely its own yet draws from common profile lines, interior styling, and décor. Each is meant to inspire and each is based on well-established hull forms proven over the years. This assures advanced engineering for a faster delivery period while still allowing the client to customize the final design, taking key features from ABOVE or BEYOND to make the end product uniquely their own.
ABOVE welcomes fourteen guests across seven cabins, with six guest accommodations located on the main deck and the master suite situated on the upper level. The flow of the main deck is the heart of the vessel, allowing guests to move seamlessly from their private quarters to the main salon and formal dining areas. This salon transitions into two defining areas onboard, the first being the main deck aft with substantial lounge spaces focused around a massive glass-bottom pool that floods the beach club below with natural light. The expansive area is more than just a beach club—it is a wellness sanctuary featuring a sauna, steam shower, massage room, and a full gymnasium with a balcony where you can unwind after exercising or enjoying a spa treatment. Adjacent lies a lounge complete with a full-service bar, sitting area, built-in lounge seating, and balconies complementing each side. With the transom door opened and the balconies deployed, you have a truly inspiring space that can be configured by the builder in endless ways. That is the beauty of ABOVE & BEYOND: it challenges clients to go above and beyond to create a genuinely bespoke custom build.
Returning to the interior, a full-service elevator connects the main deck, upper, and sundecks, bringing you to the bridge deck. Here, the master cabin sits all the way forward, taking in 270-degree panoramic views and complemented by a private owner’s study, dressing room, and ensuite. Aft lies the sky lounge, while the exterior hosts the primary alfresco dining area onboard, destined to become the most popular setting for unforgettable meals.
Crew accommodations and the ease of operation and flow from one deck to another were at the forefront of the layout’s design. Crew can move effortlessly between decks, with each level offering a substantial pantry to maximize service. A commercial-grade galley with expansive refrigeration and walk-in freezer spaces, along with a walk-in pantry, supports provisioning for extended cruising. Proper laundry facilities, a crew gym, and an oversized crew mess ensure everyone onboard is cared for—owners and guests, certainly, but equally the crew.
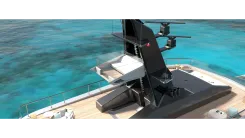
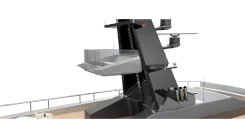
A final bespoke touch by Bannenberg & Rowell is the Crow’s Nest, a custom-designed platform that climbs the height of the mast to provide 360-degree views. Imagine this vantage point while cruising polar regions or when docked in Port Hercule for the Monaco Grand Prix. It is a brilliant flourish that encapsulates the ambition of ABOVE & BEYOND—two projects, each uniquely its own, created to inspire the buyer who demands the absolute best.
We hope this inspires you. We hope this captures your imagination. And we would be honored to help transform a dream or vision into reality.
Go ABOVE & BEYOND.
The Above + Beyond concept
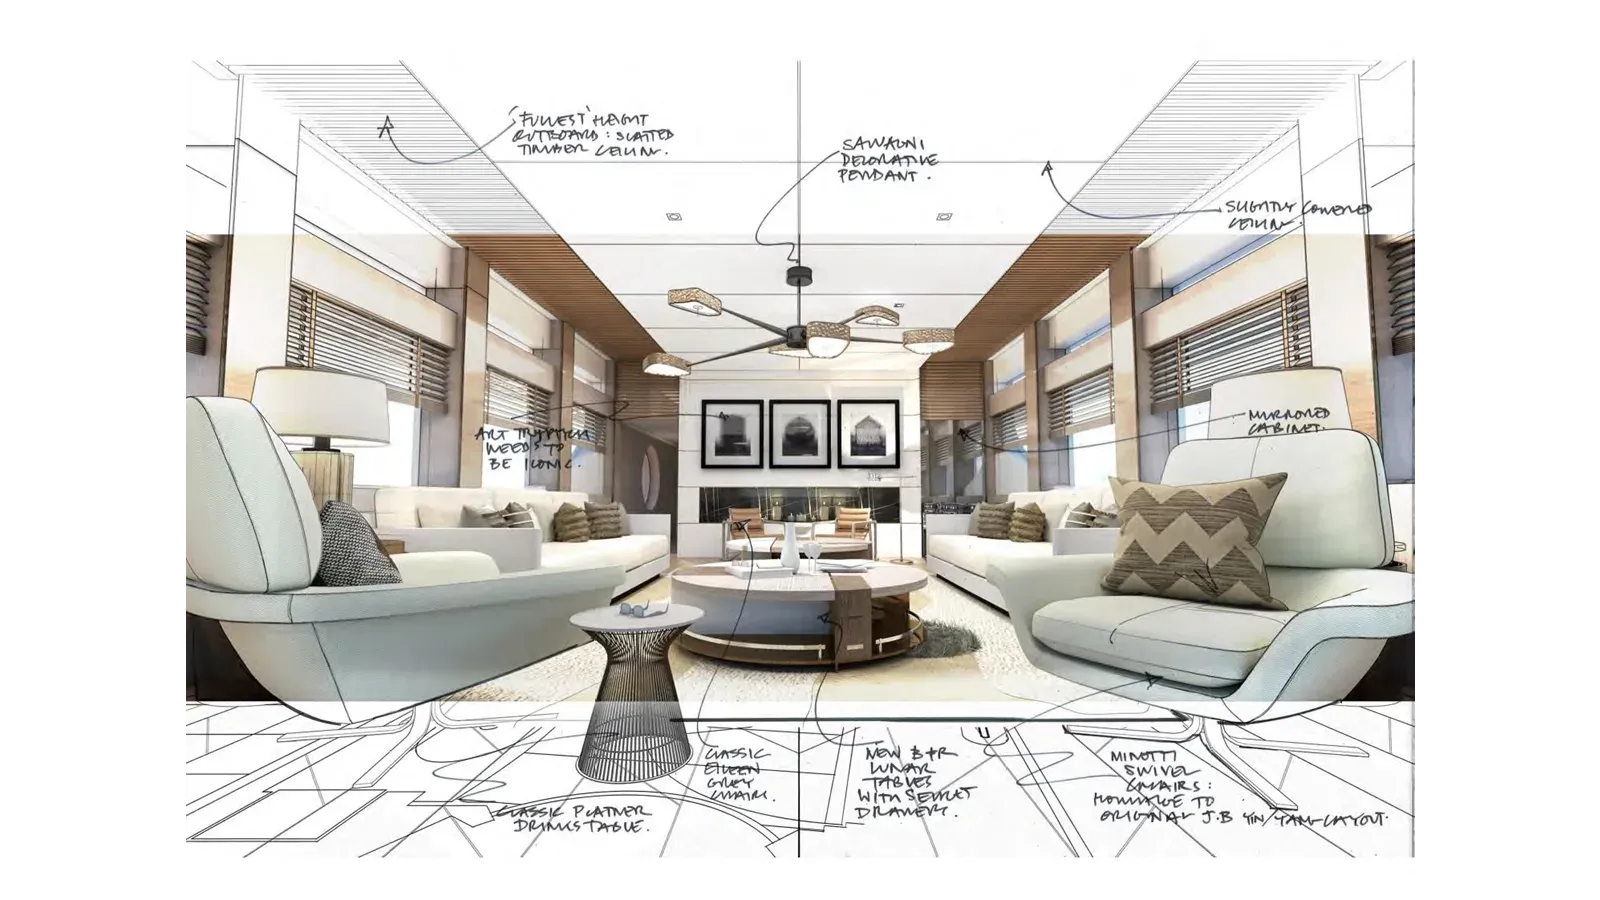
Yachting horizons have broadened. A new or maturing owner is as likely to cruise Antarctica as the playgrounds of the Mediterranean, and the environment on board should provide comfort, security, and sanctuary while inviting those dynamic landscapes inside—physically through materiality and emotionally through vision, form, and light. Our designs create a natural synergy with the exterior world, pairing natural flamed stone with oiled timber finishes and elemental themes such as fire, cast glass, and coastal tones.
Beginning with the 65‑meter model, we develop practical options for interior living that deliver effortless access to the water, beautifully connected spaces, and thoughtful niches for occasional reading or working, alongside abundant choices for convivial dining and entertainment for small or large groups, both formal and informal. We maximize functional utility and interior accommodation, and consider foredeck‑mounted tenders to optimize interior gross tonnage. Taking cues from reference and competitor yachts—where prominent glass and sightline features, whether graphic treatments or large panels, set the tone—we introduce panoramic elements and ensure precise alignment between interior views and exterior bulwarks and sheer lines. We employ soft boundaries along interior walls to establish long architectural views that enhance orientation on board, and we explore glass‑bottomed pools and decks to harness borrowed light and craft a dynamic signature ambiance. Throughout, we maximize glass features and interior sightlines, integrate adaptable, optional wellness and beauty facilities, and develop a signature silhouette—with refined surface features and a recognizable stance—as the foundation for the range.
Culminating with the 80‑meter model, we continue the space planning to offer alternative design options to the 65‑meter, appealing to a new buyer while demonstrating the functional choices available when finalizing the layout. We emphasize that the ultimate length overall can be increased or decreased according to the client’s vision, along with the gross tonnage. A Nemo room is incorporated into the beach club to deliver a unique underwater viewing experience, and the design centers on wellness and health with a full‑service spa, cold plunge, beauty salon, and gymnasium in a zen‑like atmosphere. We maximize tender and toy storage with a forward vision of life on—and below—the sea, specify a commercial‑quality galley worthy of a Michelin‑star restaurant, and further amplify glass features throughout. A glass‑bottomed pool allows natural light to pour into the beach club below, creating a dynamic signature ambiance, all while preserving the same signature silhouette introduced on the 65‑meter Above, with its recognizable stance and profile lines.
Bannenberg & Rowell
A unique heritage spanning 1957 to 2002 underpins Bannenberg & Rowell Design Ltd, the direct descendant of Jon Bannenberg Ltd, the convention‑breaking studio founded by Dickie Bannenberg’s late father in the late 1950s. Jon Bannenberg shaped an unbroken line of the world’s most iconic and admired yachts and, often hailed as the “Le Corbusier” of yacht design, collaborated with leading shipyards in Holland, Germany, Italy, Australia and France. Beyond yachts, his work operated at the highest level and embraced first‑class suites and public rooms on the Queen Elizabeth 2 liner for Cunard, aircraft interiors and even bespoke car design for Rolls‑Royce and Jensen, and he was appointed a Royal Designer for Industry in 1978.
Since 2003, when the company was rebranded as Bannenberg & Rowell, the studio has delivered some forty yacht projects—new builds and refits—as well as a further twenty residential and transport projects, providing both interior and exterior design services. Bannenberg & Rowell’s base is in an industrial building in Fulham, south‑west London, housing the design studio, a full soft furnishings and sampling library, and design archives dating back more than sixty years. As the only modern, multi‑generational, holistic yacht design studio, Bannenberg & Rowell is uniquely equipped to understand heritage.
In the Bannenberg & Rowell design process, creativity remains at the heart of the studio, continually seeking new design solutions in response to a changing world and an evolving clientele. The team regularly develops and publishes new design platforms that question, challenge and respond to changing life on board. Occasionally radical yet always diligently researched and engineered, these platforms go on to influence live projects, while promoting client conversations and clear direction at the outset of new blank canvas commissions. Whether questioning and solving complex circulation requirements through creative space planning, improving sight lines through sculpted interiors, or strengthening the visual and physical connection with the outside environment, the studio ensures every opportunity for value and experience is harvested on behalf of client, builder and crew.
The Bannenberg & Rowell design process
Creativity remains at the heart of the Bannenberg & Rowell Studio, and we continue to seek out new design solutions in response to a changing world and an evolving clientele. We regularly develop and publish new design platforms that question, challenge, and respond to changing life on board. Occasionally radical yet always diligently researched and engineered, these platforms go on to influence live projects while promoting client conversations and clear direction at the outset of new blank‑canvas commissions.
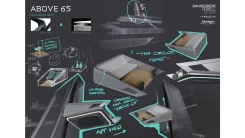
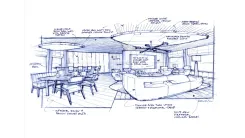
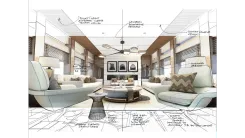
Whether questioning and solving complex circulation requirements through creative space planning, improving sight lines through sculpted interiors, or enhancing the visual and physical connection with the outside environment, we ensure every opportunity for value and experience is harvested on behalf of client, builder, and crew. From the earliest stage, we use all available tools to communicate our thinking, from loose freehand sketches and finish swatches, through renderings, CAD drawings, and detailed specification control sheets, culminating in the dressing, styling, and photographing of the final yacht. We liaise with the builder’s marketing teams to devise demographically relevant designs, and we can support the sales and marketing process, including post‑completion promotion.
In the early views phase, freehand, three‑dimensional modeled, and hybrid presentation techniques provide step‑by‑step illustrations of the design development. Mood boards represent a first sweep at the principal architectural hard finishes and perhaps one or two ideas of texture and colour; once veneers, marbles, and specialist finishes are finally selected, we coordinate a detailed sampling process, working closely with the shipyard’s interior subcontractor to produce a range of control samples. A more intensive and detailed design development phase then follows, with visuals prepared for final interior concept approval.
Furnishings aboard are presented to set out specific proposals for loose furniture, decorative lighting, upholstery, curtains, and blinds, among other elements. The evolution of these boards into the final costed FF&E (Furniture, Fixtures and Equipment) specification allows the builder and/or client to generate and control loose furniture budgets. Every item of loose furniture is controlled by our bespoke software package; full ordering details, shipping details, and any special instructions can be supplied, ready for client or builder to proceed to procurement of loose furnishings.
Our studio is renowned for the detail and rigour of our CAD drawings. Working to the pre‑agreed shipyard timetable, we produce a full set of CAD drawings for all our areas of responsibility. Delivery is phased on a deck‑by‑deck basis and includes all information required by the shipyard to develop their own construction drawings. These are fully coded with the agreed architectural finishes and show the real space available in the interior within the constraints of the shipyard’s netspace construction.
About Turquoise Yachts
Enter a world of excellence and flexibility, where your yacht is one of a kind and so is your builder. When we say we create fully custom yachts, we mean it, crafting vessels as diverse and adaptable as our clients’ desires and dreams, supported by facilities designed from the keel up to be eminently capable and flexible. Yachting is all about lifestyle—your lifestyle.
Whatever your inclination, your bespoke Turquoise will be the key to fulfill your wishes, an elegant extension of your environment across the water. Whether shared with family and friends, dedicated to watersports, travel, adventure, cuisine, entertainment, or pure relaxation, it invites you to explore your world.
Experience a complete shipyard, not an assembly line. While many shipyards contract out work from engineering to installation, we do things differently, relying on in-house teams across design, engineering, interiors, production, and more to elevate quality while keeping costs under control, completely.
Organized across every discipline required for outstanding yacht construction, this philosophy ensures swift turnarounds and elevates the gold standards of shipbuilding to platinum, delivering greater flexibility, greater speed, and far less hassle as we outperform—entirely in-house.
Built to last, because quality is a system, not a slogan. It begins with the finest components, from engines and generators to glass and springs, and continues through production with three-dimensional modeling of every nut and bolt before expert execution on the shop floor. Lasting quality is not hoped for; it is ensured.
First class by design and by reputation, Turquoise superyachts are recognized worldwide for their design and build quality, with multiple WSA awards as testament. Engineered and manufactured almost entirely in-house, they benefit from the power of true vertical integration—delivering higher quality control from the computer to the construction shed while using resources more efficiently and with greater speed.
Specifications
- Accommodations:
- 14 staterooms
- Length:
- 213' (64.92m)
- Beam:
- 36' (11.2m)
- Year Built:
- 2028
- Builder:
- N/A
- Category:
- Motor yachts
- Engines:
- 2 engines Caterpillar
- Cruise Speed:
- 12 Kts.
- Max Speed:
- 16 Kts.
- Location:
- Turkey



Yacht name «ABOVE» – N/Ais for sale and located in Istanbul, Turkey
Motor yachts «ABOVE» built by manufacturer N/A in 2028— available for sale. Yacht location: Turkey. If you are looking to buy a yacht «ABOVE» or need additional information on the purchase price of this N/A,
please call: +1 (954) 274-4435 USAOnly deal with professionals!